

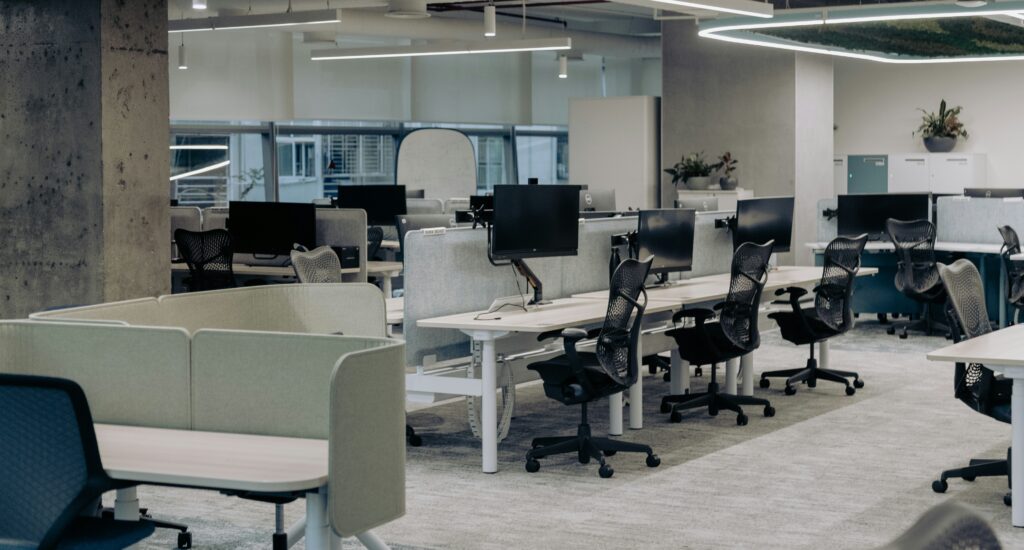
Open plan office design is the most common layout for commercial tenants and it’s also the one most often redesigned within the first two years of occupancy. That gap says a lot. In most cases, the layout was settled before anyone gave enough thought to furniture, zoning and acoustics and the problems only showed up once people started working there.
At TNT Commercial, we help businesses get open plan right the first time, so they don’t have to fix it after move-in. Think of this guide as the conversation we’d have with you before the commercial interior design plan is final. We’ll look at whether open plan really works, how to zone a space for different kinds of work and which furniture choices make or break the layout.
The Open Plan Debate: Does This Space Work?
Let’s start with the criticism, because it’s fair. Research does show that poorly designed open plan offices can reduce focus and increase distraction by 34%. But when you look at what the research points to, the cause is consistently the same: poor acoustic design and a lack of zoning. The open layout itself isn’t the problem.
One thing that separates a good open plan from a bad one is activity-based working (ABW). The idea is simple: give people a range of spaces and let them pick the one that fits the task in front of them.
Task → Space → Furniture
Deep focus → Quiet zone → Workstation with acoustic screens
Team brainstorm → Collaboration zone → Height-adjustable table, writable surfaces
Phone call → Acoustic pod → Single-person pod
Break or chat → Social zone → Lounge seating
ABW has strong evidence behind it when it’s backed by the right furniture mix. The real failure comes from how open plan is treated:
| Open plan as cost-cutting | Open plan as design strategy | |
|---|---|---|
| Main question | How many people fit in this space? | What does each person need to do their work? |
| Space types | One desk type everywhere | A mix of focus, collaboration and social areas |
| Acoustics | Added later, if at all | Planned from day one |
| Typical result | Noise, distraction, early redesign | A layout people can actually work in |
What we see at TNT: the most common mistake is planning the desk count first and everything else second. Teams end up with rows of identical desks and nowhere to take a call or talk through an idea, so quiet work and conversation compete for the same space.
Quick check before you commit to a plan:
- Have you listed the types of work each team does in a typical day?
- Is there a place to focus, a place to collaborate and a place to take calls?
- Is acoustic treatment part of the first plan, not an afterthought?
- Does the furniture in each area match the work done there?
If you can tick all four, you’re already ahead of most projects. The rest of this guide covers the decisions that make it work: zoning, workstations, seating and acoustics.
Zoning an Open Plan Space: Focus, Collaboration & Social
Zoning is the single biggest lever you have in an open plan office. It simply means dividing the floor into areas, each built for a different way of working. Most commercial designers use a three-zone model:
- Focus zone: quiet, individual work.
- Collaboration zone: team work, informal meetings, video calls.
- Social zone: breaks, casual conversation, informal connection.
Each zone needs its own furniture. Mixing them sends conflicting signals. A lounge sofa in the middle of a focus zone, for example, tells people “relax here” in a space where others are trying to concentrate.
| Focus zone | Collaboration zone | Social zone | |
|---|---|---|---|
| Purpose | Concentrated individual work | Teamwork, quick meetings, calls | Breaks, casual connection |
| Furniture | Benching or individual workstations with acoustic screens | Height-adjustable tables, writable surfaces, soft seating, acoustic pods | Lounge furniture, bar-height tables and stools, café-style setup |
| Best location | Near daylight, away from foot traffic | Away from focus areas | Next to the kitchen or break room |
| Noise level | Low | Medium | High (expected) |
| Keep away from | Social and phone areas | Focus zone | Focus zone |
A simple way to picture the layout:
┌─────────────────────────────────────────────┐
│  WINDOWS / DAYLIGHT                         │
│  ┌──────────────┐                           │
│  │  FOCUS ZONE  │                           │
│  │  benching +  │                           │
│  │  screens     │                           │
│  └──────────────┘                           │
│  ░░░░ bookcase / screen / planting ░░░░     │
│           ┌──────────────────┐              │
│           │ COLLABORATION    │              │
│           │ tables, pods,    │              │
│           │ soft seating     │              │
│           └──────────────────┘              │
│                         ┌─────────────────┐ │
│                         │ SOCIAL ZONE     │ │
│                         │ lounge, café    │ │
│                         │ + KITCHEN       │ │
│                         └─────────────────┘ │
└─────────────────────────────────────────────┘
The idea is a gradient, when it’s quiet on one side, lively on the other, with a physical divider between them. A bookcase, an acoustic screen, or a row of plants all work.
The most common zoning mistake is putting a social area or phone zone right next to the focus zone. It often happens because that’s where there happened to be free space. As a result, people trying to concentrate hear every call and every laugh.
How to zone an open plan office:
- Is each zone clearly separated by a physical element, not just a different carpet?
- Is the focus zone as far as possible from the kitchen, phone areas and main walkways?
- Is the social zone placed where noise is already expected?
- Does each zone contain only the furniture that suits its purpose?
One more point here. Zoning starts at the floor plan stage, before any furniture is chosen. At TNT, we handle this as part of our space planning process, so the layout decides the furniture and not the other way around.
Seating That Works for Open Plan Office Layout
Chairs are the most visible piece of furniture on the floor and the one people use for the most hours. There are three seating types to plan for and each belongs in a different zone.
| Task chairs | Stools and perch seating | Lounge and soft seating | |
|---|---|---|---|
| Where it goes | Workstations in the focus zone | Collaboration zone, standing-height benches | Social zone, informal collaboration areas |
| What it’s for | Full-day sitting | Short, active sessions | Breaks, casual talks |
| Key features | Full adjustability, certified, durable fabric | Height-adjustable, semi-seated position | Upholstered, comfortable, often high-back |
| Don’t use it for | Lounge areas | Replacing task chairs in focus areas | Long hours at a desk |
Task chairs
In an open office space, a chair has to work for many different people, not just one. That’s why the baseline is simple:
- BIFMA certification, so the chair meets recognized commercial standards.
- Full adjustability: seat height, lumbar support and armrest height, width and pivot.
- Commercial-grade fabric, built to handle daily use across years.
The same guidance appears in our ergonomic office furniture guide, but here it’s framed for open space buying. When you’re furnishing a whole floor, one chair must fit tall and short, light and heavy and everyone in between.
Appearance vs. performance
Open plan task chairs are visible from every angle, so it’s natural to want them to match the design of the office. The trouble starts when looks win over ergonomic specification.
When appearance takes priority, the result is consistently the same. Complaints about discomfort arrive within 60 to 90 days.
A better approach is to shortlist chairs that meet the ergonomic baseline first, then choose the style from that list. You rarely have to give up one for the other.
Stools and perch seating
Height-adjustable stools and perch stools (a semi-seated position) suit collaborative tables and standing-height benches. They’re great for quick sessions, but they’re meant for collaboration areas. Don’t use them to replace task chairs in focus areas, where people sit for hours.
Lounge and soft seating
Upholstered lounge chairs, sofas and high-back seating make social and informal collaboration areas feel inviting. High-back options do double duty: they’re comfortable and they help separate one area from another by reducing noise.
Seating checklist:
- Are all task chairs BIFMA certified and fully adjustable?
- Did you check ergonomics first and style second?
- Are stools used only in collaboration zones?
- Do social areas include high-back seating to help with sound?
Open Office Acoustic Solutions
Noise is the most common complaint in open plan office environments and it’s also one of the most fixable. This section covers the furniture-based toolkit you can use when selecting pieces for your floor. If you want the full picture, including building-level solutions, read our full acoustic office design guide.
The good news is that you don’t need a single big fix. Most offices combine a few smaller tools, each handling a different kind of noise.
| Acoustic desk screens | Acoustic pods | Wall and ceiling panels | High-back lounge seating | |
|---|---|---|---|---|
| What it is | Upholstered screens between neighboring workstations | Freestanding enclosures for 1 to 4 people | Fabric-wrapped panels on walls, baffles on ceilings | Upholstered high-back chairs and booth seating |
| What it solves | Speech traveling between neighbors | Calls, video meetings, private or focused work | Echo and general background noise | Noise in lounge and collaboration areas |
| Typical spec | 16 to 24 inches above desk height | One single-person pod per 8 to 10 desks | NRC 0.75 or higher, on two or three walls | Placed in social and collaboration zones |
| Best for | Focus zones | Anywhere people take calls | Large rooms, high ceilings | Areas without room for a pod |
Acoustics are far cheaper and less disruptive when they’re planned during fit-out. Adding them after people have moved in means working around desks, delivering and installing during business hours and often paying more for a smaller result. For more insights on how to move into a new office successfully, check out our furniture relocation checklist.
Acoustic checklist:
- Do desk screens have real acoustic infill?
- Is there at least one single-person pod for every 8 to 10 desks?
- Are wall panels rated NRC 0.75 or higher?
- Have ceiling baffles been considered for tall or exposed ceilings?
- Was acoustic treatment included in the fit-out budget, not left for later?
How We Approach a Typical Open Plan Project
Here is how a typical open office layout project runs at TNT Commercial.
It starts with questions. We ask how many people you have, which teams will sit together, how each team works during a normal day and when you need to move in. Those answers shape everything that follows.
The process at a glance:
| Step | What we need from you | What you get |
|---|---|---|
| Listen | Headcount, team types, timeline | A clear picture of how each team works |
| Plan | Floor dimensions, any fixed features | A zoned floor plan |
| Specify | Budget range, style preferences | Furniture specifications matched to each zone |
| Install | Access dates and move-in schedule | A finished space, ready for use |
Before you start, have these ready:
- Your current and expected headcount.
- A list of teams and what each does day to day.
- Your target move-in date.
- Any known problems, such as noise or lack of meeting space.
Ready to Plan Your Open Plan Office?
TNT Commercial specifies and installs open plan office furniture for businesses across Charlotte and the Southeast, from floor plan and zoning to workstations, seating and acoustic solutions. Tell us your headcount and timeline.
Frequently Asked Questions
What furniture works best for open plan offices?
An open concept works best with a mix of furniture matched to different work styles: benching or individual workspaces with acoustic screens for focus, collaborative tables and lounge seating where teams share ideas and phone booths for calls. One workstation type across the whole floor rarely suits how employees work.
How do you create privacy in an open plan office without walls?
Privacy concerns are solved with furniture, not construction. Phone booths give speech privacy, upholstered desk screens separate individual workspaces and high-back seating encloses informal conversation. Zoning matters just as much: keeping focus areas apart from collaboration areas costs nothing beyond layout planning and it protects employee satisfaction in a shared space.
What’s the difference between absorbing sound and blocking sound?
Absorbing reduces the overall echo and reverberation in a room, so the space feels quieter even at moderate conversation levels. Blocking doesn’t lower the room’s overall volume. It limits how far specific sounds travel, so a conversation at one desk doesn’t carry across the whole floor. Most offices need both, since they solve different problems.
How do you zone an open plan office?
An open layout is usually divided into three zones: focus, collaboration and social. Each uses different furniture and creates an engaging workspace for a different kind of work. Separate them physically, with a bookcase, acoustic screen, or change in floor level, not just a different carpet colour. This keeps the available space useful as needs evolve.
How much does open plan office furniture cost?
Workstations typically run $800-$2,500 each, depending on benching or individual setups, surface depth and sit-stand options. Task chairs add $300-$1,000 per seat. Acoustic screens, pods, and lounge furniture cost extra. TNT Commercial provides complete specifications with volume pricing, so a work environment can adapt to your evolving needs and more employees.

 info@tntcommercial.com
