


SEE YOUR SPACE BEFORE IT'S BUILT
3D Interior Rendering & Visualization Services
TNT Commercial creates photorealistic 3D interior renderings and architectural visualization for commercial spaces, so you can review and approve the design with confidence before anything is ordered or built.
Get A Free EstimateWhat We Render
From design approval to pre-leasing marketing
There are six rendering types that cover the full lifecycle of a commercial interior project:
01 / Photorealistic Still Renderings
Photorealistic Still Renderings

A photorealistic still rendering gives every stakeholder a shared, accurate picture of the finished space before a single decision is locked in. TNT produces still renderings from the same design plan used for procurement and installation. Layout, materials, furniture and finishes are exactly what will be built.
Full-room perspective views from client-selected angles.
Material and finish accuracy matched to specified products.
Furniture shown to scale from actual procurement specifications.
Ambient and task lighting modeled to reflect the final design intent.
If the rendering looks right, the built space will look right. If something is off in the rendering (a proportion, a finish, a furniture choice) it is caught now, when a change costs a revision note, not later, when it costs a purchase order.
02 / SPACE PLANNING VISUALIZATION
SPACE PLANNING VISUALIZATION
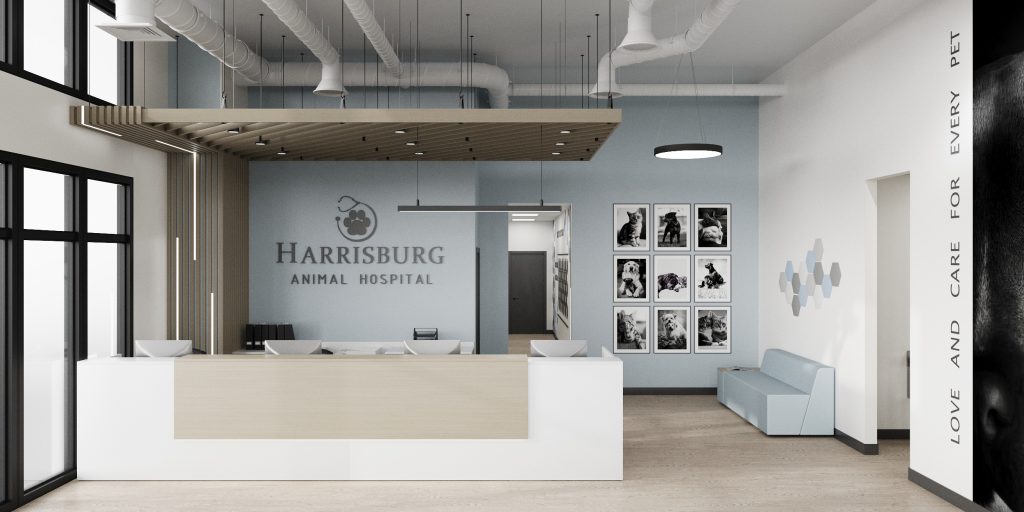
A space planning visualization confirms that the layout works traffic flow. TNT uses the same plan for the visualization as for procurement, so what you see is what gets ordered.
Furniture placement shown to scale within the actual floor plan.
Primary circulation paths and clearances confirmed visually.
Zone boundaries defined – collaboration, focus, lounge and reception.
Multiple layout options rendered for side-by-side comparison and sign-off.
Linked directly to the procurement plan. No translation gap between rendering and build.
This is where the big layout decisions happen: headcount, collaboration zones versus focus areas, reception presence and internal circulation. Resolving these in the rendering phase saves the cost of rearranging a built-out space.
03 / MATERIAL & FINISH VISUALIZATION
MATERIAL & FINISH VISUALIZATION
Material selections look different on a 2-inch sample chip than they do at full scale in a real room. Rendering materials in the actual space (against the specified flooring, wall colors, ceiling and adjacencies) gives clients a true preview of how finishes will be read at scale before ordering is final and changes are costly.
Flooring: carpet tile, LVT, hardwood and polished concrete.
Wall treatments: painted surfaces, wallcovering and panel cladding.
Ceilings: open deck, acoustic tile and specialty suspended systems.
Glass and partition systems: framing profiles, glass opacity and finish.
Custom millwork, built-in elements and branded architectural features.
Material and finish visualization is a decision-making tool, not a design presentation. The goal is to surface conflicts and confirm selections before the purchase order goes out.
04 / FURNITURE & FF&E VISUALIZATION
FURNITURE & FF&E VISUALIZATION
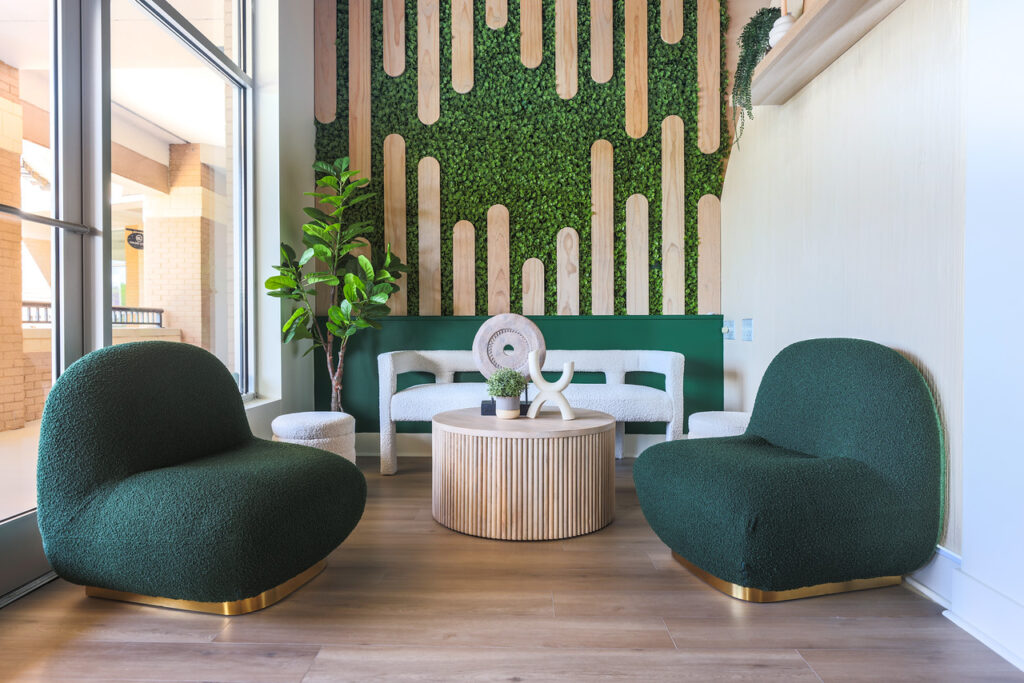
Furniture selection is one of the highest-cost decisions in a commercial interior project. Rendering each specified piece in the actual space surfaces proportion concerns, finish conflicts and layout issues before the purchase order goes out and before the return window closes.
Workstations, seating and storage units shown in the actual plan at actual scale.
Conference and lounge furniture rendered in the specified finish and fabric.
Accessories and decorative elements placed for scale and proportion review.
Multiple furniture options compared side-by-side in the same rendered view.
Linked to the active procurement list – specs update as selections evolve.
TNT’s FF&E visualizations are tied to the active procurement list. As selections evolve, the rendering updates to reflect the current specification. There is no version drift between the rendering and what is actually ordered.
05 / PRE-CONSTRUCTION REVIEW
PRE-CONSTRUCTION REVIEW
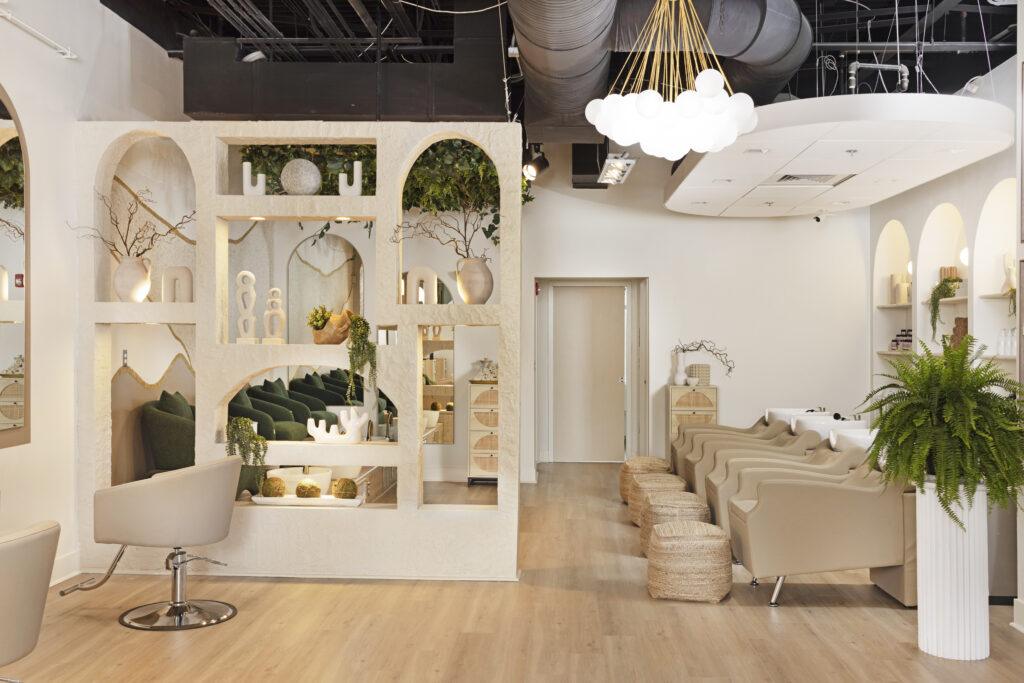
A rendering review session with the design team and client surfaces layout and material concerns while changes are still low-cost. Moving furniture or swapping a finish in the rendering costs a revision round. Doing the same thing after the build-out begins costs multiples of that – and that is before accounting for lead times on re-ordered pieces.
Concept rendering issued for client review before any procurement decision is final.
Revision requests addressed in the rendering.
Multi-stakeholder review supported: ownership, HR, facilities and end users.
Sign-off documented before the project advances to procurement and construction.
Changes at the rendering stage cost a fraction of what they cost after build-out begins.
TNT includes revision rounds in the rendering process specifically to catch these issues before construction starts. Multi-stakeholder review (ownership, HR, facilities and end users reviewing the same file) is supported as standard. Sign-off is documented before the project advances to procurement.

06 / PRE-LEASING MARKETING VISUALS
PRE-LEASING MARKETING VISUALS
TNT Commercial produces pre-leasing renderings for developers and property teams who need to market a space before the build-out is complete, giving prospects a clear, accurate picture of what they are committing to.
Spec suite marketing before tenant selection and build-out.
Model unit visualization for multifamily and mixed-use properties.
Development pre-sales: show the finished product before construction completes.
Leasing decks and broker packages: professional visuals that outperform floor plans alone.
Digital marketing: photorealistic renders perform as well as photography for unfurnished spaces.
Pre-leasing renderings perform as well as photography in digital marketing and broker packages for spaces that do not yet have furniture in them. They are also the most cost-effective way to test multiple finish or furniture concepts before committing to a spec suite build-out direction.

How We Work
From project brief to final delivery: Our Workflow
Project Brief
Confirm the space, sector, design direction and rendering goals. We establish which views matter most to the client and what decisions need to be supported by the renderings.
Floor Plan & Layout Review
We work from the active design plan (the same plan used for procurement) to ensure what is rendered is what will be specified and built. No generic mockups.
Concept Renderings
Initial visualizations are produced for your review at key angles. Materials, furniture and lighting are represented as specified.
Stakeholder Review
Client, ownership and facilities review the same rendered file together. We support multi-party review sessions and collect consolidated feedback before revisions begin.
Revisions
Layout, materials, or furniture selections are adjusted in the rendering before any purchase order is placed. Revision rounds are built into the process, they are not an upsell.
Final Delivery
Approved, high-resolution renderings delivered for presentations, leasing decks and approvals. Files are sized for both print and digital use and archived for project reference.
LET'S VISUALIZE YOUR PROJECT
Tell us about your space and your timeline. A project manager will respond within one business day.
Contact us
Transform Your Commercial Space

 info@tntcommercial.com