


Healthcare Furniture
Healthcare Furniture for Medical & Clinical Environments
Patient seating, clinical workstations, healthcare reception desks, bariatric furniture and infection-control surfaces, specified and installed for medical facilities across Charlotte, NC and North Carolina.
HEALTHCARE FURNITURE CONSULTATIONHealthcare Furniture Solutions
What TNT Specifies for Healthcare Environments
01/ Room Seating
Patient Seating & Waiting Room Furniture
For patients who are elderly, recovering from surgery, or mobility-impaired, a waiting room chair decides whether they can sit and stand on their own. TNT treats seat height, arm configuration and weight rating as functional requirements for your patient population, not optional upgrades, whether the project is a Charlotte, NC outpatient clinic or a hospital campus.
Weight ratings: we specify all patient-contact seating to a minimum 400 lb rating, with bariatric-designated seating rated 500 to 700 lb. Standard commercial seating rated 250 to 300 lb is a safety risk in a healthcare waiting room and one that is easy to avoid at specification
Seat height: 18 to 19 inches, higher than standard lounge seating, so patients with limited hip flexibility, post-surgical recovery, or age-related mobility limits can lower themselves and push up without assistance. Below roughly 17 inches, independent standing takes significant quad strength
Arm height and length: arms at 25 to 27 inches from the floor give patients leverage to push up when rising. The arms must extend to or near the front of the seat, because arms that stop short can’t be used for push-up assist
Upholstery: vinyl or antimicrobial polyurethane rated for cleaning with high-alcohol and bleach disinfectants, with seamless or minimally seamed construction to reduce places where pathogens collect. Standard woven commercial fabric doesn’t hold up under clinical cleaning
Configuration: beam seating (ganged chair units on a shared frame) for high-volume waiting areas, individual chairs with linking capability for flexible layouts and two- and three-seat settees for companion seating in family waiting areas
02 / Workstations
Clinical Workstations
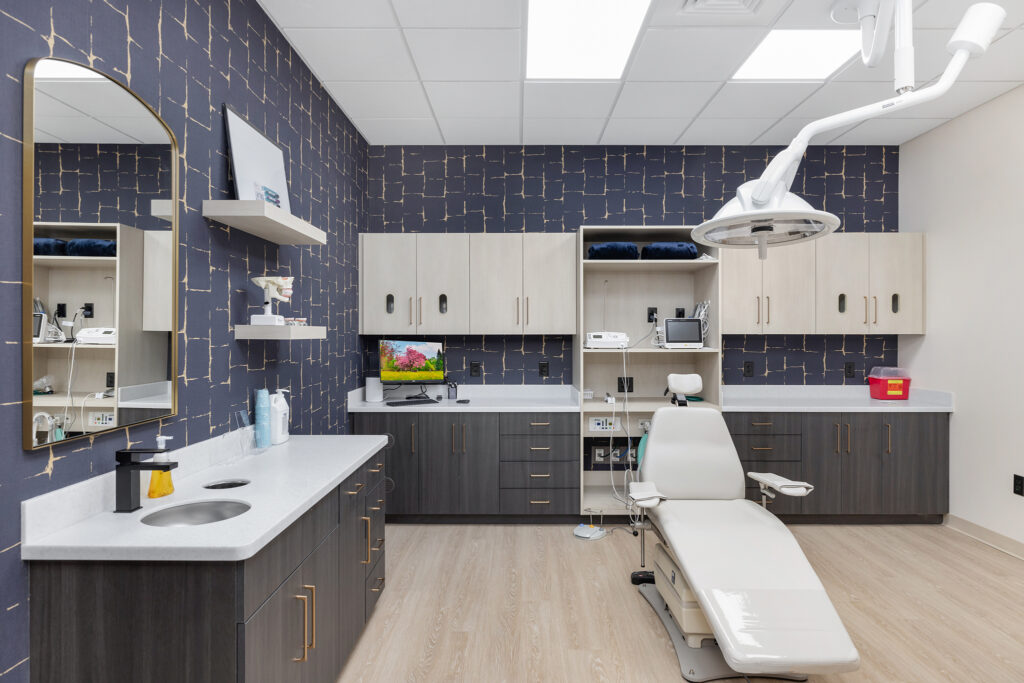
Clinical workstation furniture means the desk, counter and storage elements of a nursing station or care team area. The electronic medical record (EMR) system and nurse call equipment are medical technology specifications outside the furniture scope, but the furniture has to be planned around them.
Height-adjustable workstations: clinical staff alternate between seated and standing documentation, often for long stretches between patient interactions. A sit-stand range of about 25 to 50 inches accommodates most staff heights
Workstations on wheels (WOW) and mobile carts: point-of-care documentation furniture that travels with the clinician to the patient room. TNT specifies the furniture component (frame, surface, and storage), not the technology integration
Counter heights: standard work counters run 34 to 36 inches and accessible work surfaces sit at 28 to 34 inches. Open nursing stations often use mixed-height counters to accommodate different staff heights and seated or standing work modes
Privacy screens and dividers: fabric-wrapped panel systems with a commercial NRC acoustic rating provide visual separation between workstations in open clinical areas and help limit how much patient information is overheard
Technology coordination: we coordinate with the integrator responsible for the EMR system. Power requirements, monitor mounting positions and cable management are resolved before the furniture order
Staff seating: task chairs for clinical and administrative staff are covered in our commercial seating specification, with healthcare-appropriate upholstery
03 / Reception & Check-In
Healthcare Reception & Check-in Areas

Check-in is where two requirements meet: accessibility and patient privacy. TNT confirms the counter configuration against both before any product is ordered. Our layouts support your privacy safeguards and your compliance team should confirm the final approach for your facility.
Visual and verbal privacy: patients completing registration paperwork or giving verbal information shouldn’t be easily seen or overheard by others in the waiting area. Low barrier partitions, angled counter wings, or enclosed check-in kiosks address this
ADA access: at least one check-in position needs an accessible section no higher than 36 inches, with knee clearance where required and an accessible approach path (ADA Standards §904.4). Many healthcare counters also include a lower 28 to 34 inch surface where patients complete forms
Counter configuration: typically a taller public-facing counter (36 to 42 inches) for standing interaction, a lower accessible section, and a staff-side work surface at 29 to 30 inches for seated documentation. The same logic applies to any commercial reception desk, with the added privacy context
Patient privacy screen or sneeze guard: a transparent acrylic or tempered glass barrier between patient and staff. It is standard in high-volume registration areas for infection control and privacy
Wayfinding integration: registration instruction and wayfinding signage coordinated with the reception desk and waiting room furniture, particularly in large outpatient lobbies where patient flow is a functional requirement
04 / Room Furniture
Patient Room & Bedside Furniture
TNT specifies patient room furniture as a coordinated set, not as individual product selections. The set is confirmed against the room footprint and the clinical workflow before ordering, so nothing obstructs clinical access to the patient.
Overbed and bedside tables: adjustable-height tables that position over the bed for meals, documentation and devices, typically 28 to 45 inches, caster-mounted for repositioning, with cleanable surfaces
Guest and family seating: a chair or loveseat comfortable enough for extended stays, durable enough for daily disinfectant cleaning and sized to fit without blocking clinical access
Clinical recliners: for chemotherapy infusion, dialysis, and other treatments where the patient sits for the whole procedure. Specified with IV pole mounts, footrests and antimicrobial upholstery
Staff seating: height-adjustable, caster-mounted task chairs or stools with cleanable upholstery for the clinician during the patient encounter
Wardrobe and personal storage: laminate cabinets with a hang bar and shelf for clothing and belongings, with a lockable option for valuables

Our Process
Our Process: Healthcare Furniture Specification Services
Needs Assessment
Clinical program, infection control protocol, patient population, ADA requirements and department-by-department specification scope
Space Planning
Furniture footprints confirmed against clearance requirements in clinical environments; ADA clearances verified
Material Confirmation
All surface and fabric specifications submitted against the facility's disinfection protocol and confirmed before ordering
Procurement
All purchase orders managed by TNT. Phased delivery is coordinated with construction and fit-out schedule
Delivery & Installation
Every healthcare project installation is coordinated with the facility's infection control team. We follow clean-room and occupied floor protocols
Post-Installation Review
Surface compatibility and ADA clearances verified by zone before handover
Contact us
Transform Your Commercial Space

 info@tntcommercial.com