


Services / Commercial Interior Design
Commercial Interior Design Services
TNT Commercial provides full-service commercial interior design and commercial space planning for businesses. From concept design and material selection to 3D visualization and turnkey installation, we manage the full design scope.
Get a Free EstimateCommercial Interior Design Solutions
One Accountable Team from First Sketch to Final Walkthrough
Our commercial interior design process covers every phase of your project: space planning, concept design, material selection, 3D visualization and turnkey installation across all commercial sectors and space types.
Workplace Interior Design
Explore 02Healthcare & Wellness Interior Design
Explore 03Hospitality Interior Design
Explore 04Multifamily Interior Design
Explore 05Institutional Interior Design
Explore 06Education Interior Design
Explore 07Student Housing Interior Design
Explore 08Senior Living Interior Design
Explore01 / Workplace Interior Design
Workplace Interior Design
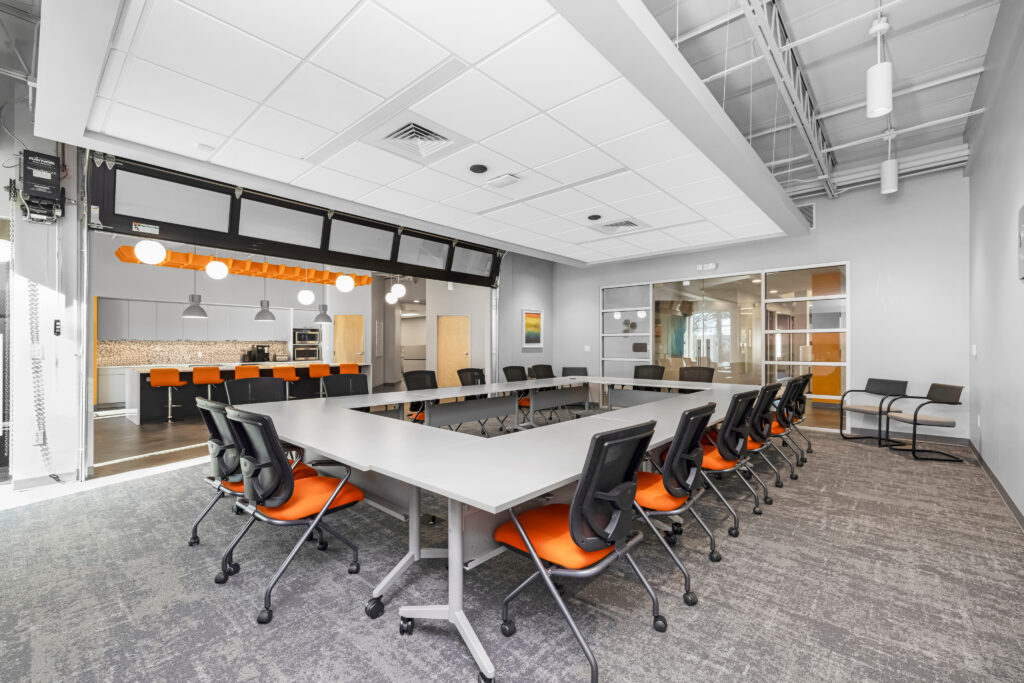
Modern offices have to support both focused work and collaboration, while still feeling like your brand. Our commercial office interior design approach balances both: from open-plan floor plans to branded reception experiences.
Space planning for open-plan, hybrid and private office layouts.
Branded reception and lobby design.
Conference and meeting room design.
Collaborative lounge and breakout area design.
Material and finish selection aligned to brand identity.
Acoustic and privacy solutions for open floor plans.
Ergonomic, wellness-focused workspace design.
Design coordination with furniture procurement and 3D visualization.
02 / Healthcare & Wellness
Healthcare & Wellness Interior Design
Healthcare interiors have to perform under pressure and need to be calming for patients, efficient for staff and compliant with clinical requirements. Our interior designers create modern spaces that meet all three.
Patient room and waiting area layouts.
Infection-control-conscious material and finish selection.
urse station and clinical-workflow-driven space planning.
Consultation and exam room design.
Wellness and meditation space design.
ADA-compliant, accessible design throughout.
Administrative office and staff break area design.
Design coordination with furniture procurement and 3D visualization.

03 / Hospitality Interior Design
Hospitality Interior Design
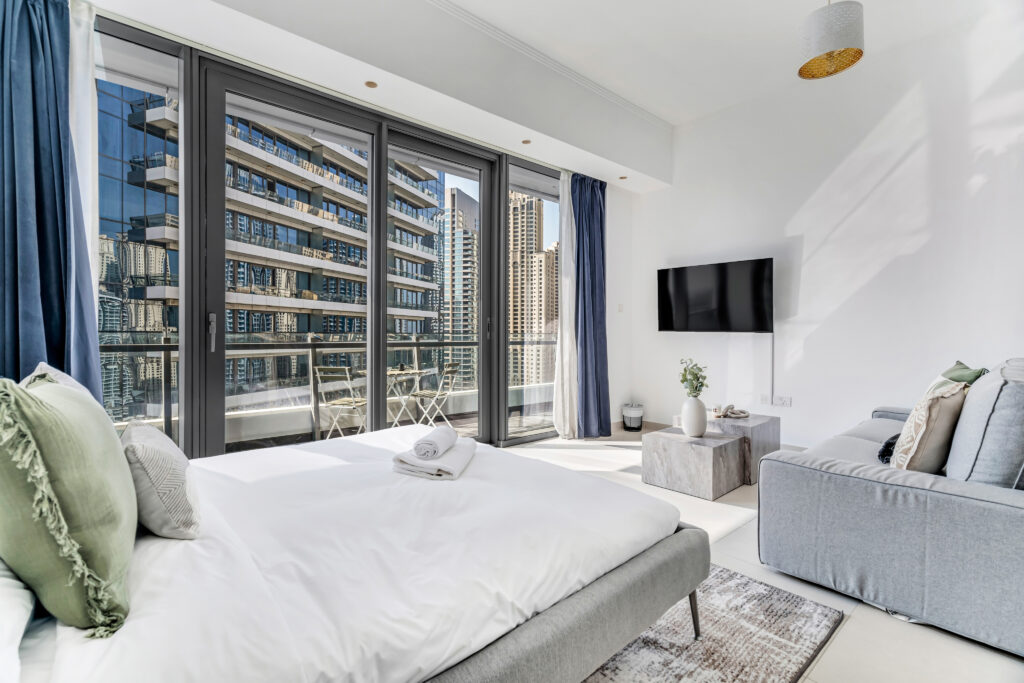
Hospitality interiors set the tone for every guest experience. We design restaurant, hotel and hospitality spaces built to perform under high traffic and create a lasting impression.
Guest-facing space planning for lobbies, dining and bars.
Durable, high-traffic material and finish selection.
Brand-aligned design direction across every guest touchpoint.
Banquet, event and function space design.
Outdoor and patio space design.
Back-of-house and operational area planning.
Lighting and ambiance design.
Design coordination with furniture procurement and 3D visualization.
04 / Multifamily Interior Design
Multifamily Interior Design
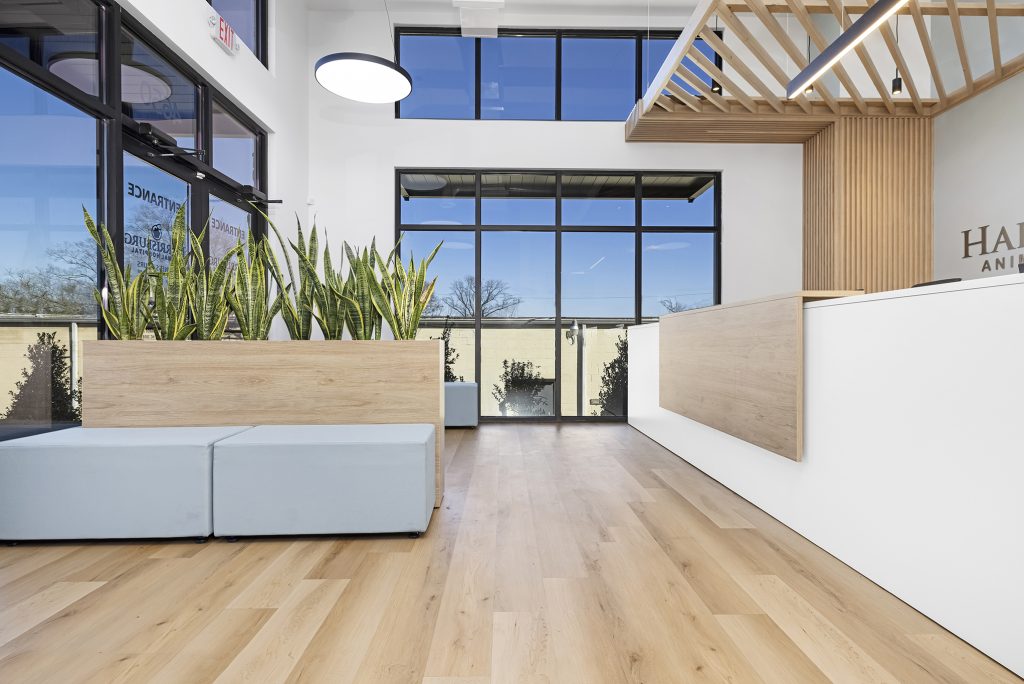
Multi family amenity spaces are a leasing driver, not an afterthought. We design lobbies, clubhouses and common areas that help residential communities attract and retain residents.
Lobby, leasing office and amenity lounge design.
Clubhouse and co-working lounge design.
Fitness center and wellness area design.
Rooftop and outdoor amenity design.
Model unit and spec suite design.
Package and mail room planning.
Material and finish selection built for durability and turnover.
Design coordination with furniture procurement and 3D visualization.
05 / Institutional Interior Design
Institutional Interior Design
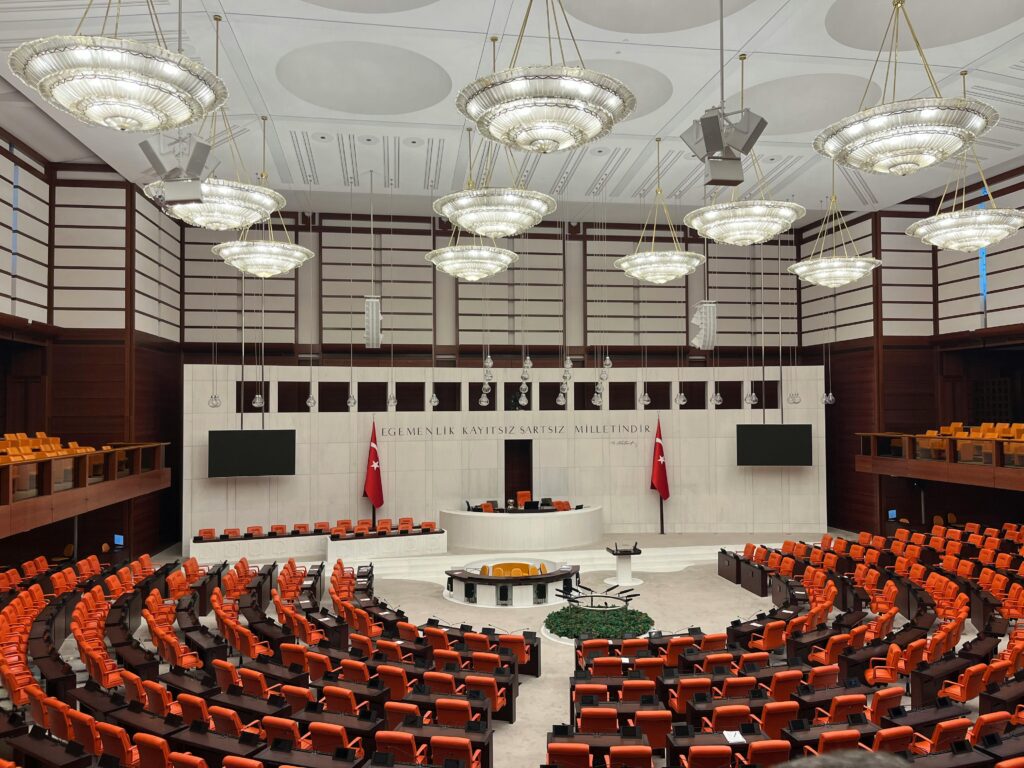
Government agencies, civic organizations and public institutions need interiors that balance durability and professional presentation.
Government and civic office space planning.
Public waiting area and reception design.
Conference and boardroom design.
Secure storage and filing area planning.
Compliance-conscious material and finish selection.
Community and multi-use space design.
Accessible, code-compliant design throughout.
Design coordination with furniture procurement and 3D visualization.
06 / Education Interior Design
Education Interior Design
Learning environments need to be built around how students and educators actually work. We design K–12 and higher-ed spaces with that in mind.
Classroom and collaborative learning space planning.
Library and media center design.
Cafeteria and common area design.
Faculty office and staff area design.
Maker space and STEM lab design.
Durable, easy-maintenance material selection.
Outdoor learning space design.
Design coordination with furniture procurement and 3D visualization.
07 / Student Housing Interior Design
Student Housing Interior Design
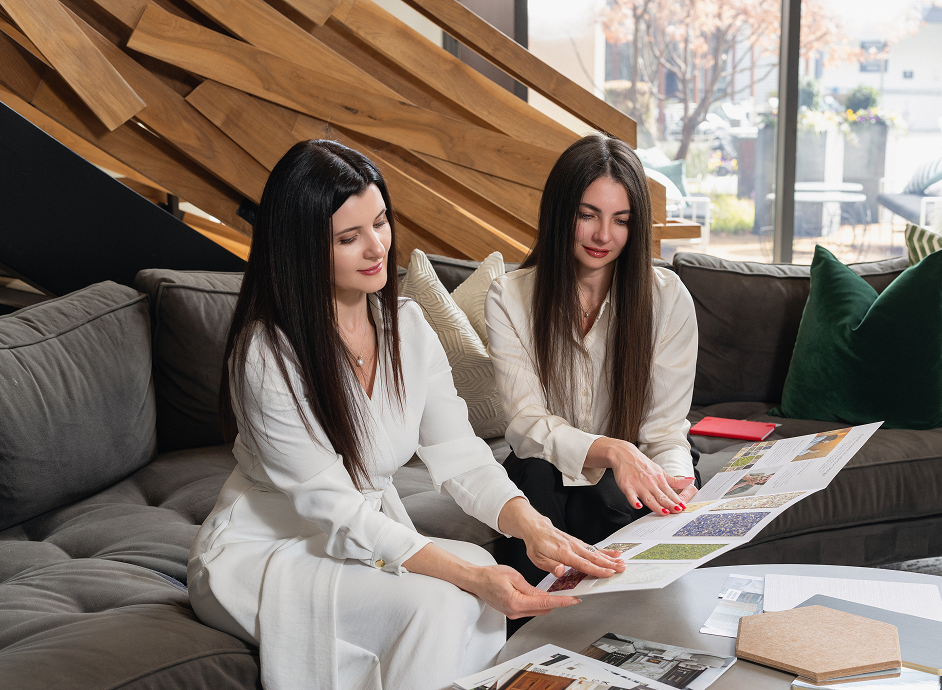
Student housing has to hold up to heavy daily use while still feeling like home. We design residential and common spaces built for the realities of student life.
Common lounge and social space design.
Study room and collaborative area design.
Dining hall and café design.
Game room and amenity space design.
Fitness and wellness area design.
Durable, high-turnover material selection.
Outdoor courtyard design.
Design coordination with furniture procurement and 3D visualization.
08 / Senior Living Interior Design
Senior Living Interior Design

Senior living interiors have to balance safety, accessibility and comfort. We design resident rooms, common areas and memory care spaces with all three in mind.
Resident room and suite design.
Dining and bistro space design.
Common lounge and activity room design.
Memory care sensory-safe design.
Accessible, slip-resistant material and finish selection.
Rehabilitation and wellness space design.
Outdoor courtyard and accessible seating design.
Design coordination with furniture procurement and 3D visualization.

09 / Other Commercial Spaces
Other Commercial Spaces
We also design retail showrooms, sports and recreation facilities, transportation hubs, non-profits, houses of faith and museums. If your space needs commercial interior design, we can design it. This is where our turnkey commercial interior design model shows its range
Retail and showroom design.
Sports and recreation facility design.
Transportation hub and public space design.
Non-profit and faith community space design.
Museum and gallery design.
Design coordination with furniture procurement and 3D visualization.
Our Process
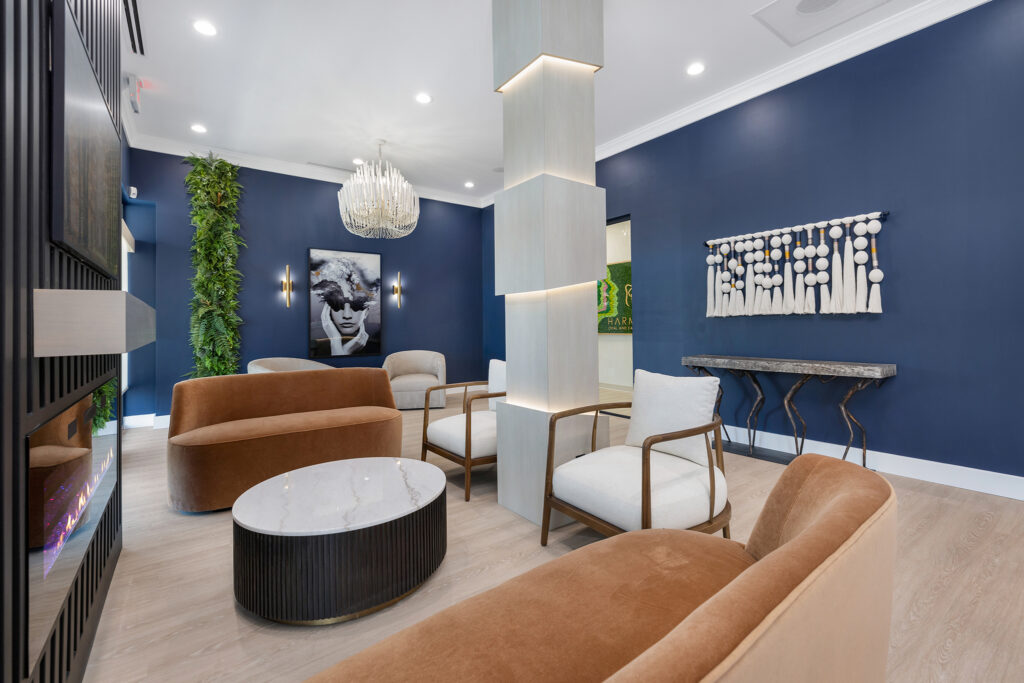
Our Commercial Interior Design Process
Discovery & Needs Assessment
We learn your sector, space requirements, functionality goals, timeline and budget before recommending a single design direction.
Concept Design & Space Planning
Our team develops layout, flow and zoning aligned to how the space will actually be used.
Design Development & Material Selection
Finishes, furniture direction and brand alignment are refined into a complete design package.
3D Visualization
Photorealistic renderings let you review and approve the design before anything is ordered or built.
Procurement, Delivery & Installation
Our in-house team handles furniture specification & procurement, delivery and installation. No separate vendors to coordinate.
Project Completion
A final walkthrough and punch-list sign-off ensure every space is move-in ready.
Ready to design a space that works as good as your business?
Tell us about your sector, space, timeline and goals. A project manager will respond within 1 business day.
Contact us
Transform Your Commercial Space

 info@tntcommercial.com