


Sectors/Architectural Glass Walls
Architectural Glass Walls for Commercial Interiors
TNT Commercial supplies and installs architectural glass wall systems for offices, conference rooms, amenity spaces and commercial interiors across Charlotte, NC.
Request a ConsultationGlass Wall Systems
Architectural Glass Walls for Your Commercial Space
From frameless glass partitions to demountable systems built for change, we work with architects, designers and facility teams to specify the right solution for each project.
01 / Framed Glass Walls
Framed Glass Walls
Framed glass wall systems use aluminum or steel profiles to secure full-height glazing panels from floor to ceiling. The frame carries the structural load and provides a clean, defined boundary between spaces. Most commercial framed systems use narrow-profile aluminum, which keeps sight lines open while keeping costs in check.
High-traffic office corridors and large open-plan divisions.
Projects with defined budgets and standard construction schedules.
Commercial builds where durability and low maintenance are priorities.
Framed systems are the most widely specified glass wall system in commercial construction. They are durable, straightforward to install and compatible with standard building tolerances.
02 / Frameless Glass Walls
Frameless Glass Walls
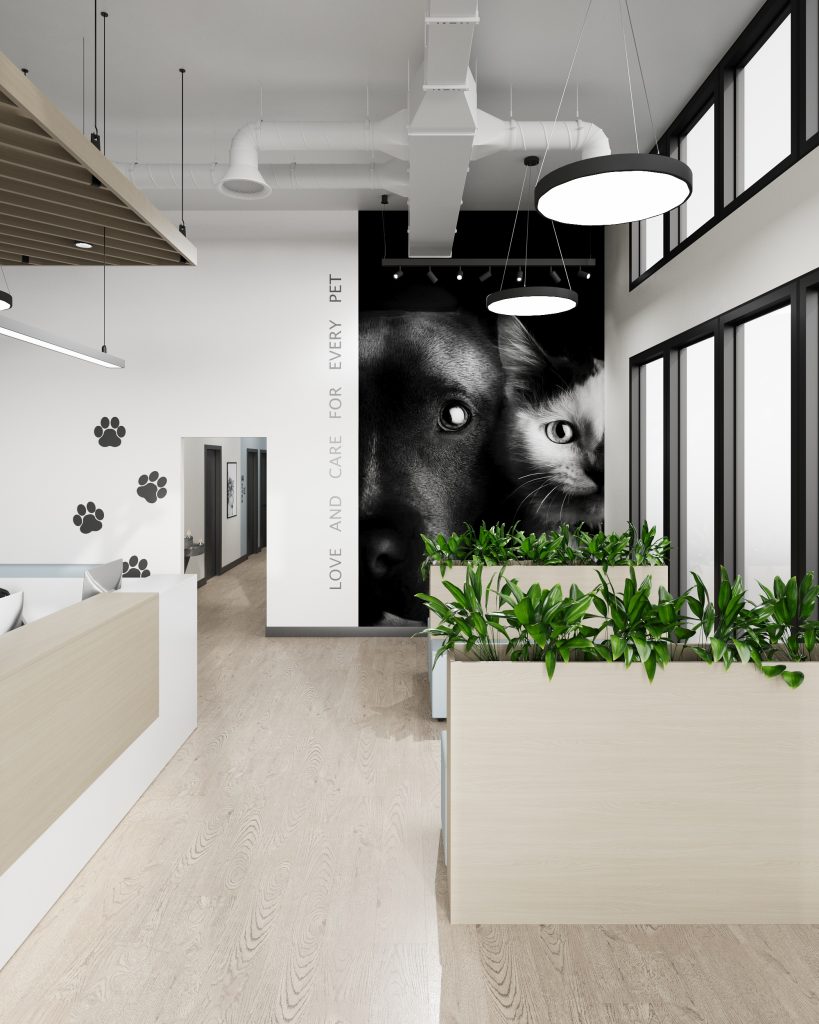
Frameless glass wall systems use concealed hardware (point fixings, structural silicone, or recessed floor and ceiling channels) so the glass appears to float without visible framing. The result is a clean, uninterrupted surface that reads as premium from across the room.
Executive suites, law firms and high-end corporate headquarters.
Design-forward commercial interiors where aesthetic appeal is a primary driver.
Projects where the glass wall itself is a visible design feature.
Frameless glass office partitions require tighter installation tolerances than framed alternatives. The floor, ceiling and adjacent walls all need to be within close tolerances before the glass goes in. That precision is worth it when the design calls for a space where visual quality is part of the brand.

03 / Demountable Partitions
Demountable Glass Partitions
Demountable glass partitions are modular wall systems designed to be installed, relocated and reinstalled without traditional construction. Panels attach to a reusable aluminum framework. When the space needs to change, the system comes down cleanly and does not create any damage to floors, ceilings, or the glass panels themselves.
Commercial tenants in leased space who need flexibility.
Fast-growing companies that expect layout changes over the lease term.
Multifamily amenity rooms, coworking spaces and shared-use interiors.
A demountable glass partition system moves with the business rather than locking a layout in place. For commercial tenants, these systems can also qualify as operating expenses rather than capital expenditures. This is the detail worth discussing with your finance team before the project goes to bid.

04 / Glass Storefront Systems
Glass Storefront Systems
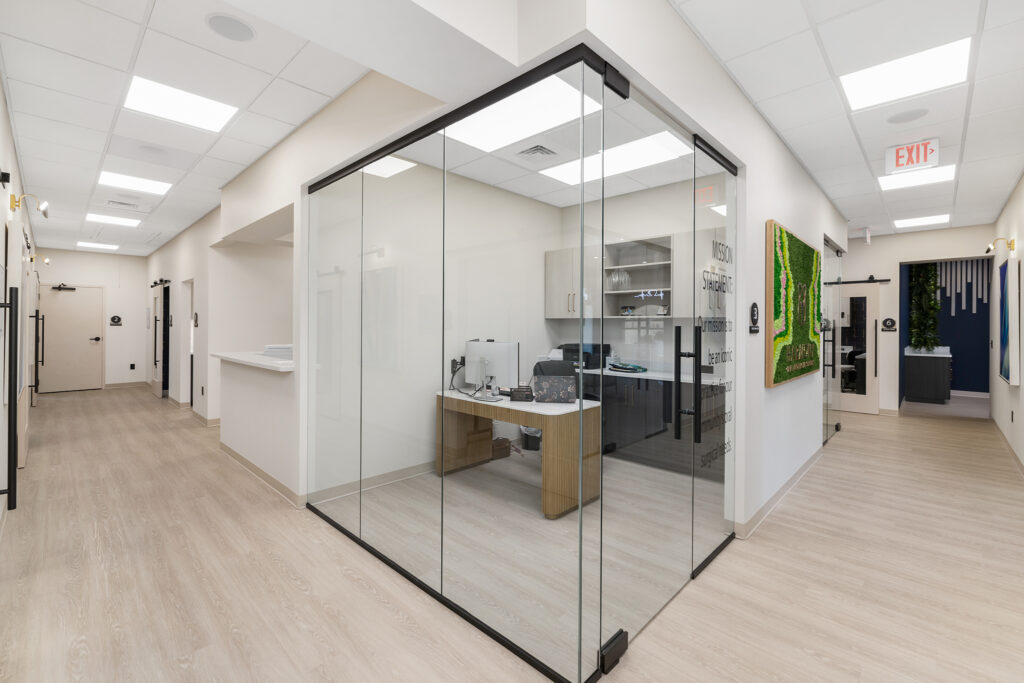
Glass storefront systems create large glazed openings, typically spanning an entire conference room front, lobby wall or suite entry. The system integrates structural framing with full-height glass panels and accommodates standard door assemblies, sidelites and transoms in a single coordinated installation.
Conference room fronts and suite entries in commercial office build-outs.
Reception areas and lobby walls requiring structural glazing.
Interiors where visual transparency between rooms is a design priority.
In commercial interiors, glass storefronts are the most common choice for conference room enclosures. They preserve the visual connection between the meeting space and the surrounding office while clearly defining the boundary. When combined with window film or fritted glass, they also provide privacy without adding a secondary layer of wall.
05 / Operable Glass Walls
Operable Glass Walls
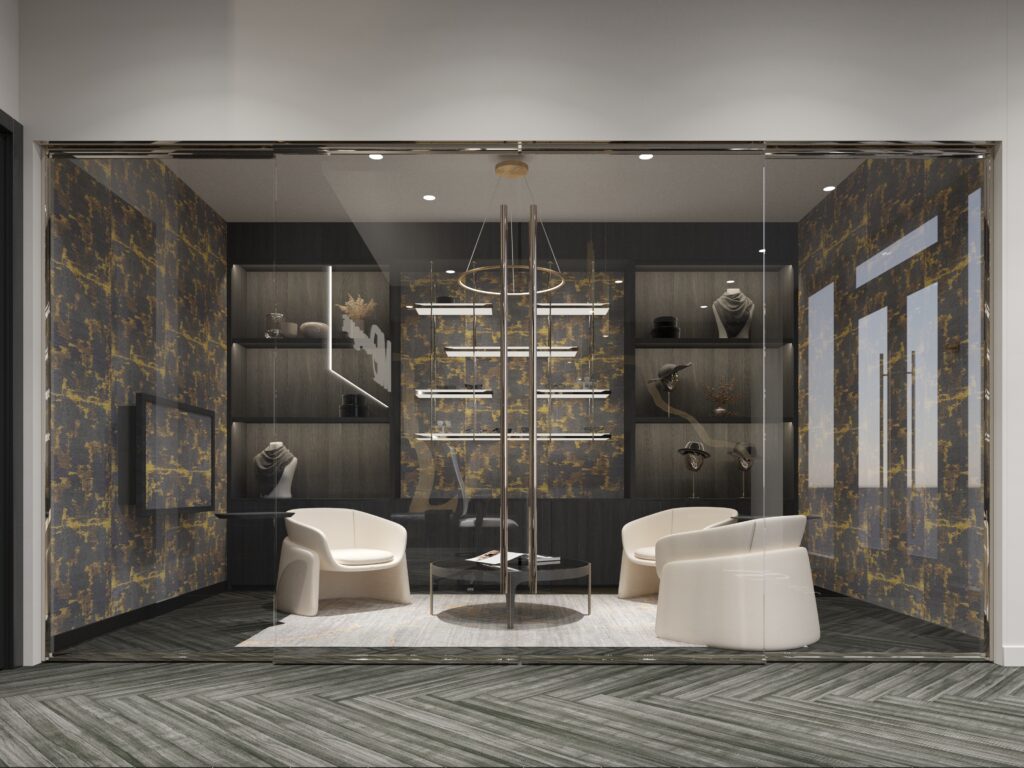
Operable glass wall systems consist of full-height glass panels that slide or fold to one side, opening a space completely. When closed, they perform as a standard glass partition. When open, the panels stack against a wall or into a pocket, disappearing from view and combining two areas into one.
Training rooms, event spaces and flexible meeting rooms.
Hospitality and amenity spaces that serve variable group sizes.
Any interior where a fixed wall would limit future use of the space.
Operable systems demand early planning. You need to lock in stack direction, panel sizing and track placement before the project moves forward. TNT Commercial works with the design team from the specification stage to make sure the system fits the space and functions the way you expect it.
06 / Acoustic Glass Walls
Acoustic Glass Walls
Standard glass transmits sound more readily than a traditional wall. Acoustic glass walls address that with laminated or double-glazed panels, plus acoustic gaskets and seals at the frame, floor and ceiling junctions. The glass type is important here, but so is everything around it.
Conference rooms, HR suites and legal offices requiring sound control.
Healthcare administration areas and patient consultation rooms.
Any enclosed space where acoustic performance is a code or compliance requirement.
Most acoustic glass wall systems achieve STC ratings between 35 and 42 with standard laminated safety glass. High-performance double-glazed assemblies reach STC 45 to 52 or higher. For conference rooms, HR offices, legal practices or any space where conversation needs to stay in the room, we help clients choose the right specification for the performance level they need.
How We Work
We specify, supply and install the right solution for each project
Consultation
During the first conversation, we discuss everything we need to know to get started: the space, the performance goals, the timeline and the budget. If a design team is already involved, we join that conversation. If not, we help define the scope before anything goes to specification.
Specification & Design
We work through system selection, glass specification, framing details and door placement. For demountable or operable systems, we resolve layout and stack direction before the project moves forward. Everything is documented and coordinated with the project drawings.
Procurement
TNT Commercial manages sourcing and lead time coordination. We work with manufacturers whose custom glass partition systems we know well. For you, it means fewer surprises at the job site and clearer timelines for the project team.
Installation
Our installation teams handle the full scope, from floor track to ceiling channel. We coordinate with the GC and other trades on sequencing. When the work is done, we walk through the finished installation with you before we close the project.
Areas We Serve
Start Your Glass Wall Project
Tell us about your project, timeline and performance goals. A project manager will respond within 1 business day.
Continue Exploring
More from TNT Commercial
Contact us
Transform Your Commercial Space

 info@tntcommercial.com