


Training Room Furniture
Training Room Furniture
Training tables, stack chairs, AV-integrated instructor stations and reconfigurable classroom furniture
FREE CONSULTATIONTraining Room Furniture Solutions
What TNT Specifies for Training & Education Areas
Training room furniture specified and installed for corporate training rooms and educational environments.
01/ Tables
Training Tables
The training table sets a room’s capacity and how quickly it can change. TNT specifies tables based on the room’s layout, power plan and display position.
Dimensions: typically 18 to 24 inches deep and 60 or 72 inches wide. Fixed tables run 29 to 30 inches high and height-adjustable models are roughly 27 to 46 inches
Flip-top nesting: the top folds flat against the base and tables nest together on a dolly. This is the standard specification for multi-use rooms because the room resets quickly
Wire management: J-channel raceways along the perimeter and in-leg conduit for permanent power runs
Power: grommet-mounted modules (duplex outlet plus USB) recessed into the surface. Where the system supports it, table-to-table power connections let adjacent tables share one floor outlet
Finishes and bases: standard laminate, or high-pressure laminate (HPL) for heavier traffic, on powder-coated steel T-leg, X-leg, or panel bases
Depth and sightlines: we check table depth against the distance to the front display. Shallower tables tighten row spacing in a short room, while 24 inches gives participants more room for laptops and materials

02 / Chairs
Training Seating
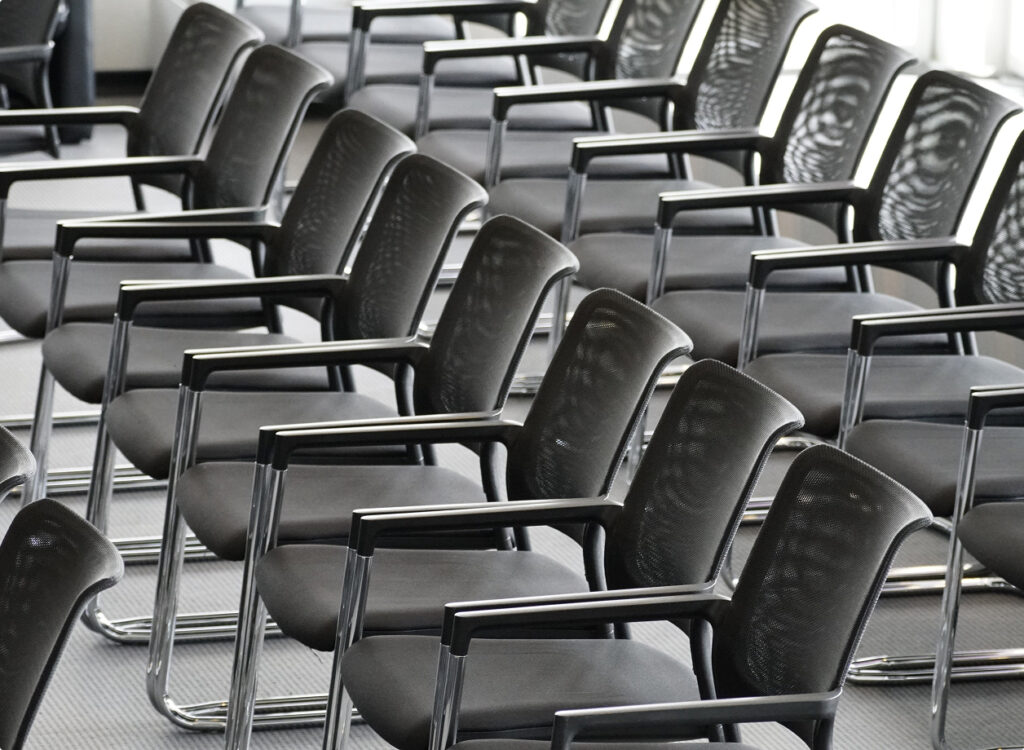
Seating decides how fast a room can be cleared and how comfortable a long session is. TNT specifies stack chairs alongside the tables, so seat height, table clearance and storage are planned together.
Stack chairs: lightweight chairs that stack vertically, typically 10 to 12 high on a chair dolly. They’re the standard for rooms that reconfigure or clear quickly
Build quality: commercial stack chairs rated for sustained daily use and built to BIFMA standards, with contoured seats and backs and upholstered seat pad options for longer sessions
Bases: sled bases are the most common in training rooms and give stability on hard floors. Four-leg chairs with linking capability suit rows that must be joined
Linking: built-in connectors clip adjacent chairs together so rows stay aligned in theater-style layouts
Casters: 5-star caster bases suit collaborative pods where participants roll and reorient. They aren’t appropriate for fixed-row classrooms
Weight capacity: commercial stack chairs typically rate to 250-300 pounds. TNT matches capacity to your user population and heavy-duty options are available
03 / Instructor & Presentation Furniture
Lecterns & Presentation Furniture
The instructor position is the command point of the room and it’s where late changes cause the most delay.
Instructor station or lectern: fixed or height-adjustable, with integrated AV connections (HDMI, USB, LAN), a device shelf, cable management and optional locking storage for equipment
Height adjustment: lets the instructor present seated or standing, which matters in shared rooms with multiple facilitators
Presentation tables: a lower-profile alternative for facilitators who move around the room, typically 36 inches high and 48 to 60 inches wide
Whiteboards and easels: freestanding, wall-mounted, or mobile on casters, with porcelain steel or melamine dry-erase surfaces suited to commercial use
AV credenza: storage and equipment housing beside the instructor position, lockable for security and ventilated for heat dissipation
04 / Technology Integration
AV & Technology Integration
TNT does not supply or install AV equipment. We coordinate the furniture with your AV integrator so the furniture doesn’t create installation problems, using the same approach as in our conference room furniture.
Floor box power: recessed floor outlets positioned to serve the table layout without extension cords across the floor, essential for center-aisle configurations. Coordinated with the electrical contractor
In-table power: grommet modules at each participant position, reducing the number of floor outlets required
Displays: dual-monitor arms at instructor stations and VESA-compatible wall mounts for secondary displays in larger rooms
Charging stations: central tablet and laptop charging for rooms using organization-owned devices
Cable management: perimeter raceways, in-leg conduit and surface grommets that route device cables without creating a tangle hazard
Video conferencing: hybrid sessions need camera placement (typically above the front display), microphone array locations and clear sightlines to the camera planned into the furniture layout

05 / Mobile Furniture
Mobile & Flexible Training Furniture
A flexible room might shift between classroom rows, U-shape, collaborative pods and theater layouts, sometimes within a single session. Every piece must be lightweight, easy to move and non-marking, with rubber or felt feet or locking casters
Modular tables: smaller units (typically 30×60 or 24×48 inches) that arrange in any configuration, with some loss of desktop space per participant compared with 72-inch tables
Pod tables: round or trapezoidal tables for team-based learning, typically 42 to 48 inches in diameter or 48×48 inches square
Mobile display stands: caster-mounted stands for flat panels or whiteboards, which remove the need for a fixed wall-mounted display
Dollies and carts: purpose-built transport for stack chairs and nesting tables, specified as part of the program. Without them, reconfiguration becomes a two-person lifting exercise instead of a rolling one
Storage: we plan space for chairs on dollies and nested tables as part of the room specification. A flexible room without storage for its own furniture isn’t a functional flexible room

06 / Simulation Environments
Corporate Learning & Simulation Environments
TNT has furnished training environments for corporate clients in healthcare, financial services and logistics across the Charlotte, NC region. Multi-room training campuses are managed as a single FF&E program with coordinated installation scheduling.
Corporate university and L&D centers: dedicated multi-room campuses (large classroom, breakout rooms, simulation lab, instructor prep room) with a consistent palette and specification standard
Simulation and skills labs: lab tables, specimen storage, simulation stations and clinical-grade surfaces for healthcare, safety and technical training
Tiered and auditorium seating: fixed or folding tablet-arm seating in tiered rows for large-group instruction
Executive education: higher-end finishes, more ergonomic seating and AV integration suited to senior participants
Blended learning: layouts that account for camera angles, microphone zones and the remote participants’ view of the in-room session

Our Process
Our Process
Needs Assessment
Room dimensions, configuration use cases, instructor AV requirements and storage capacity for folded tables and stacked chairs
Space Planning
Table layout, seating count, aisle clearances, storage zone and AV sightlines confirmed before specification
Product Specification
Table type, chair type, lectern and AV integration documented. Stacking and storage compatibility confirmed
Procurement
All purchase orders managed by TNT team
Delivery & Installation
Tables assembled and positioned; chairs stacked and stored on dollies. AV integration points confirmed functional
Post-Installation Review
Room configured in each stated layout to verify clearances and storage compatibility
Contact us
Transform Your Commercial Space

 info@tntcommercial.com