

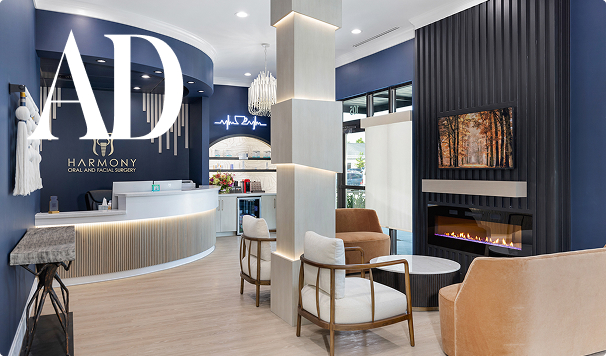
Reception Furniture
Commercial Reception & Lobby Furniture
Reception desks, lobby seating, accent furniture and brand display, specified and installed as a complete first-impression environment for commercial spaces across North Carolina.
FREE DESIGN CONSULTATIONReception & Lobby Solutions
What TNT Specifies for Reception & Lobby Areas
We specify reception desks, lobby seating, accent tables & brand display furniture for commercial spaces in Charlotte, NC
01 / Desks & Counters
Reception Desks & Counters
The reception desk anchors the lobby. It’s the first piece of furniture a visitor uses and the main visual statement of the space. TNT specifies desks to suit your team size, function and brand:
Configurations: freestanding curved or straight-front units, L-shaped and U-shaped workstations for multi-staff receptions and modular systems that reconfigure as the team grows
ADA compliance: public-facing desks need an accessible transaction counter section no higher than 36 inches. This is a specification requirement and TNT addresses it in the needs assessment rather than as a retrofit
Staff-side function: the desk has to work for the person sitting behind it. Cable management, lockable storage, monitor height and drawer configuration are specified with the desk
Finishes: laminate, veneer, solid surface and metal accent panels, confirmed against your brand palette and the wider lobby specification
Sight-lines: the receptionist must be able to see the building entrance from a seated position. TNT team confirms placement against entry points in the space plan
02 / Waiting Seating
Lobby & Waiting Seating
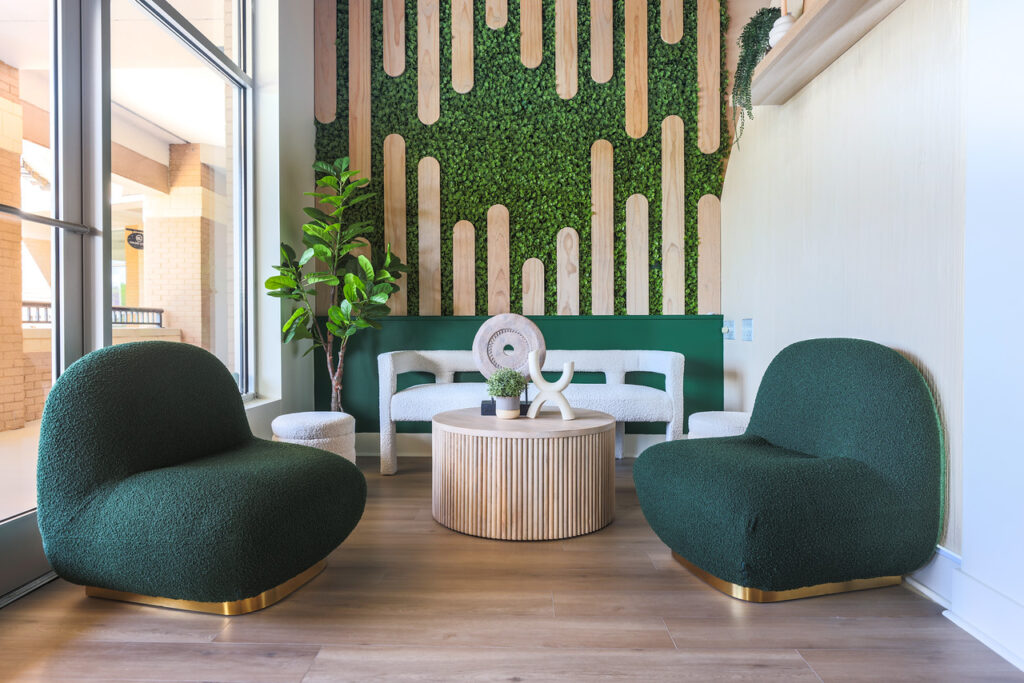
Waiting seating does two jobs at once. It keeps visitors comfortable and it tells them something about the organization they’re waiting to meet.
Coordinated specification: seating is selected alongside the reception desk and lobby palette
Right seating for the space: guest and side chairs suit smaller waiting areas, while lounge seating and sofas suit lobbies with longer dwell times or a more casual character
Commercial-grade upholstery: fabrics are rated for the traffic level, never residential fabric in a commercial setting
Extended waits: in healthcare, legal and financial environments, seat ergonomics and ease of entry and exit are primary considerations

03 / Accent Tables
Coffee & Accent Tables
Coffee, end and accent tables complete the waiting area, giving visitors a surface for reading material, devices and personal items. In a lobby specification, they’re chosen to match the seating.
Height: coffee tables typically run 16 to 18 inches for standard lounge seating and side tables 22 to 26 inches to match chair-arm height
Finish: coordinated with the desk and seating palette
Durability: tempered glass, solid surface, or laminate tops hold up to daily commercial contact better than natural wood in high-traffic lobbies
Power: where the coffee table area doubles as an informal meeting zone, TNT specifies surface-mount USB charging ports or recessed power modules.

04 / Brand Display
Brand Display & Signature Integration
The lobby is where an organization’s identity becomes physical. A dimensional logo behind the desk, a brand-color accent panel, or a material that echoes your visual language are brand decisions and they work best when made as part of the furniture specification, not added later.
Logo mounting: systems integrated with the reception desk or wall panel
Brand finishes: brand-color laminate or painted finishes on the desk and millwork
Showcase furniture: display cases for products or awards, plus other display and accessory elements
Multi-location consistency: for organizations with established brand standards, we specify lobbies to match, so the reception desk at a Charlotte, NC headquarters reads as the same organization as the one at a regional office

05 / Lounge Zones
Soft Seating & Lounge Zones
In larger lobbies, reception extends beyond the desk into a full lounge environment: soft seating groupings that serve as informal meeting space, extended waiting areas and social zones for occupants and visitors. These zones call for a different approach than standard waiting seating.
Specification: modular components and heavier upholstery durability ratings, held to the same fabric-grade, frame and connector standards as our lounge and collaboration furniture program
Design language: calibrated to the lobby’s public-facing role, not an internal office aesthetic
Acoustics: absorptive panels, area rugs and upholstery choices are addressed during space planning, especially for lobbies with hard flooring, high ceilings, or heavy traffic noise
Our Process
Our Procurement Process
Needs Assessment
We begin with the lobby's role: visitor volume, dwell time, brand standards, staff headcount at the desk, security requirements and ADA compliance needs. For healthcare and hospitality clients, sector-specific requirements are identified here.
Space Planning
Desk placement is confirmed against entry sightlines, circulation paths and ADA clearances. Seating zones are planned relative to the desk, the elevator or corridor entrance and natural light. Brand display placement is confirmed against the visitor's natural focal point.
Product Specification
Desk model, configuration, finish and transaction counter height are specified alongside seating, accent tables, brand display elements and custom millwork. All finishes are confirmed against your brand palette before ordering.
Procurement
TNT manages all purchase orders, lead time tracking and delivery coordination. One invoice, one point of contact, regardless of how many product lines are involved.
Delivery & Installation
White-glove delivery and installation with minimal disruption to building operations. Desks are assembled and positioned per the approved plan, seating, tables and display elements are placed and adjusted and all packaging is removed from site.
Post-Installation Review
A client walkthrough confirms every element is correctly placed, finished and functioning. Staff-side features such as cable management, storage and monitor clearances are verified alongside the visitor-facing installation before closeout.
Contact us
Transform Your Commercial Space

 info@tntcommercial.com