


Office Lounge Furniture
Office Lounge & Collaboration Furniture
Modular lounge seating, soft seating, café tables, collaborative workpoints and breakout zone office furniture, specified and installed for commercial spaces across North Carolina.
LOUNGE DESIGN CONSULTATIONOffice Lounge Furniture Solutions
What TNT Specifies for Lounge & Collaboration Areas
01 / Lounge Systems
Modular Lounge Systems
Modular lounge seating is built from interlocking components joined with ganging connectors. It is the dominant specification for commercial collaboration zones. TNT sizes and configures each system for the space rather than dropping a catalog set into it.
Components: corner units, armless straights, ottomans and end units
Connector type: surface ganging versus structural linking and whether the system can be separated for cleaning or reconfiguration without tools
Upholstery: commercial lounge fabric is not residential fabric. We specify a minimum of 30,000 double rubs for moderate-traffic zones and 50,000+ for high-traffic areas such as building lobbies, university commons and hospitality amenity spaces
Delivery logistics: modular systems are heavier than they look. Elevator dimensions, corridor width

02 /Soft Seating
Soft Seating & Sofas
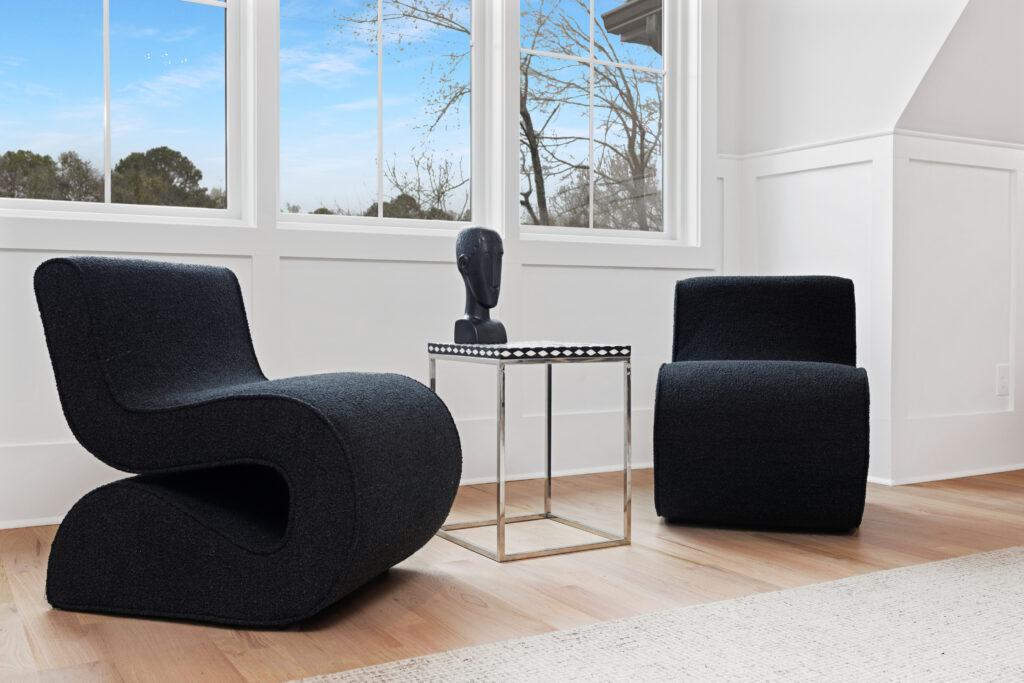
Fixed lounge chairs, two- and three-seat sofas and chaises suit zones where visual refinement and comfort matter more than reconfigurability. They anchor a lounge and set its character and they’re harder to change than modular pieces, so they need more careful selection.
Coordinated palette: frame finish, upholstery and scale are confirmed against the space plan and the other furniture in the zone
Seat depth: deeper seats (32+ inches) suit long-dwell relaxation zones. Shallower seats (26-28 inches) work better for informal work, where people need to sit forward
Coordination: for ergonomic and fabric options across the full range, see our seating specification and lobby lounge seating

03 / Tables
Lounge & Café Tables
The table is the functional anchor of a lounge zone. It decides whether the space supports working, eating, informal meetings, or only conversation. Height is the main variable:
Lounge height (16-18 inches): relaxation and social zones
Café height (about 36 inches): informal work and eating, paired with counter-height stools or café chairs matched to the surface
Standing height (42 inches): stand-up collaboration points
Materials: laminate and solid-surface tops for heavy daily use in break rooms and café zones. Glass and stone for reception and hospitality settings where aesthetics lead
Power: recessed or surface-mount power modules, confirmed against the electrical plan and specified before the table is ordered, the same approach we use for conference tables

04 / Collaborative Workpoints
Collaborative Workpoints
A collaborative workpoint is a position in a lounge zone where someone can actually work. It needs a surface at laptop height, a seat that supports upright posture for an hour or more and power within reach. It isn’t a traditional desk, but it has to work like one for the informal, mobile and focused tasks that happen away from the primary workstation.
Integrated zone element: a café-height table or work surface, appropriate seating (bar stools, café chairs, or task-height lounge chairs), power at the surface or nearby and acoustic consideration in open-plan areas
Activity-based working: in offices designed around different work modes instead of assigned desks, workpoints are part of a broader zone strategy developed during space planning. Our open-plan office furniture guide covers the approach in more depth
Formal meetings: longer or more formal sessions belong in a properly equipped conference room and we plan the two together

05 / Focus Zones
Breakout & Focus Zones
A breakout zone is a defined area within an open-plan floor, bounded by furniture arrangement, rugs, or partial enclosure, where small groups can work or meet without booking a conference room. A focus zone is its counterpart: a quiet, semi-enclosed area for concentrated individual work.
Furniture mix: lounge seating, soft partition screens, occasional tables and acoustic elements selected together to define the zone and support its use
Privacy: where acoustic privacy is required, soft seating, high-back panels and acoustic screens are specified with the furniture
Floor-level coordination: we align zone furniture with the acoustic strategy for the whole floor, so it adds to the acoustic performance instead of undermining it
Hospitality specification: custom upholstery, COM (customer’s own material) fabric programs and higher durability ratings for semi-public daily use
Co-working amenities: lounge seating for social zones, café-height workpoints with power and acoustic management for video calls, combined as one activity-based program within a single amenity space
Our Process
Our Process Lounge & Collaboration Furnishing Process
Needs Assessment
Zone purpose, headcount, dwell time and power access requirements for each collaboration area
Space Planning
Lounge cluster footprints, circulation clearances and power access points confirmed before specification
Product Specification
Seating, tables, workpoints and screen elements documented; Wyzenbeek ratings confirmed by zone
Procurement
All purchase orders managed by TNT. Custom upholstery and extended lead times tracked alongside standard product
Delivery & Installation
Zones installed and configured per the approved layout and power connections tested
Post-Installation Review
Seating adjustment confirmed; power module function verified
Contact us
Transform Your Commercial Space

 info@tntcommercial.com