

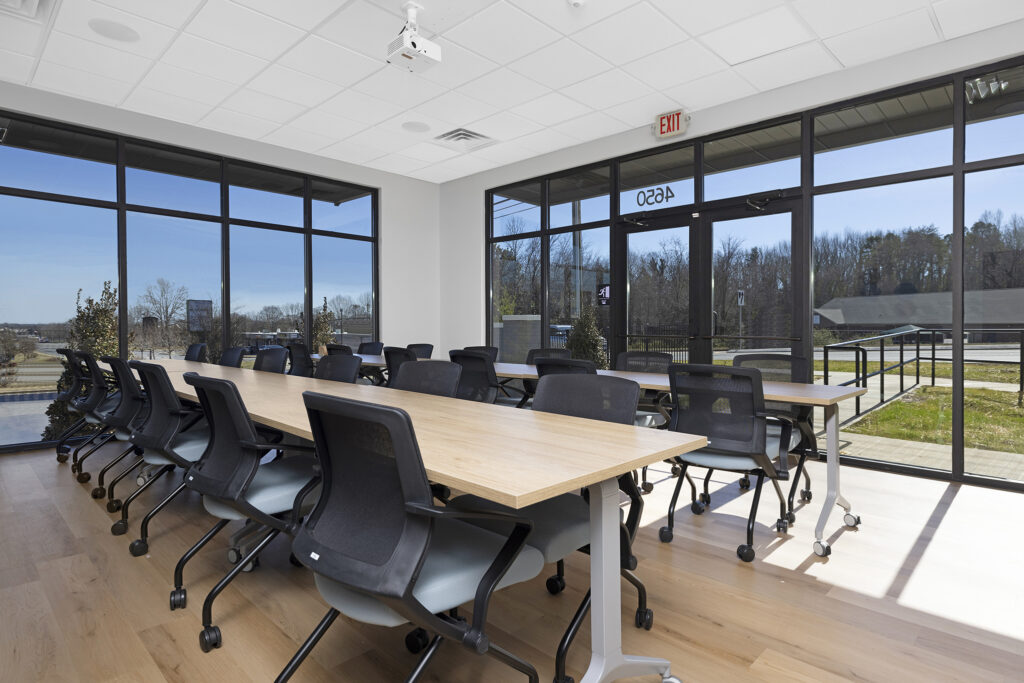
Conference rooms tend to be the most visible space in an office. But somehow, they’re also the ones get wrong most often when it comes to design and furniture specification. That happens (mostly) because meeting rooms just come with a lot of small decisions that depend on each other and it’s easy to make them in the wrong order.
That’s what this conference room planning guide is for. I’ll walk you through how we at TNT Commercial approach conference room furniture specification:
- Sizing the right conference table size
- Choosing chairs people can sit in comfortably
- Planning AV before the walls close
- Picking materials that hold up.
These guidelines work for any room, from a small huddle space to a full boardroom. And if you’d rather have a hand with your own room, our commercial interior design team are always happy to help.
Why Conference Room Furniture Decisions Are Different From Open Plan
It’s easy to think of a meeting room as a smaller version of open plan, but in practice it plays by different rules. The first thing to remember is that people see it. Clients and visitors sit in your conference room, so they notice a scratched table or a worn chair in a way they never would with a tired workstation panel. Your own team holds it to a higher standard too, because this is the room where you want to make a good impression. In this guide, we talk more about benching vs panel workstation and how to choose the best option for your office space.
The furniture also decides how many people the room can really hold. A table just 6 inches too wide can cost you a seat on each side and a chair that’s 2 inches too deep can stop people from pulling in close to the table. Small measurements end up having a big effect.
Then there’s how long the pieces stay. Workstations are usually reconfigured or replaced every 7 to 10 years, while a conference table often stays for 15 to 20. That’s why I always suggest specifying it for the long run, not just for this year’s budget.
And finally, AV is part of the furniture decision here. Cable routes, power modules and screen positions all limit what you can choose, which is something you rarely have to think about with desks.
If you’re planning your workstations at the same time, our open plan furniture guide covers those decisions separately. And if you’d like help choosing meeting room pieces, our conference room furniture service covers how we spec and source them for each project.
So my advice is to treat the conference room as its own project: plan it for the people who will see it, for the seats it needs to hold, for the next 15 years and for AV from day one.
Refreshing an Existing Conference Room? Let’s Look at It Together
Tell us what isn’t working today, whether it’s the table, the chairs, or the cables and we’ll help you decide what to keep, what to replace and when to order.
Sizing the Table
Table sizing is where the most common and most expensive mistakes happen. Two rules keep you safe.
Rule 1: Give each person 24 to 30 inches of table.
| Space per person | What it feels like |
|---|---|
| 24 inches | Tight. Fine for short meetings. |
| 30 inches | Comfortable, with room for a laptop and elbows. |
Most people underestimate this and squeeze too many seats around the table.
Rule 2: Leave 48 inches between the table edge and the wall. That’s enough to pull a chair out and walk behind it.
| Clearance | Result |
|---|---|
| 48 inches | Comfortable |
| 36 inches | Survivable |
| Under 36 inches | People climb over each other |
Here is the idea as a simple top-down view:
        wall
  |<-- 48" min -->|
  [chair] [ TABLE ] [chair]
   24–30" of table edge per person
What this means in practice. In a 12×18 ft room, 10 people is the realistic maximum. A 12-person table technically fits, but it leaves almost no space to move. Most clients still ask for the 12-person table.
Choosing the shape
- Boat-shaped: everyone gets a clear view of the screen or presenter.
- Rectangular: easiest to set up with flexible seating.
- Round: works well under 8 people and removes the “head of the table” effect.
The shape of your room usually makes this choice for you.
Seating Count vs. Comfort: Finding the Balance
Chairs are where the budget gets cut first and where comfort problems show up first. I’d gently push back on skimping here. People sit in these chairs for an hour or more and they remember how it felt.
Seat depth
Many conference chairs are chosen for looks and have a seat depth of 19 to 20 inches. For someone under 5’8″, that often means their feet don’t reach the floor and they end up perched on the edge.
- If your team is mixed in height: choose chairs with seat depth adjustment, or a seat depth under 18 inches.
Armrests
Armrests add 2 to 3 inches to each chair’s width and that changes how many chairs fit comfortably around the table.
- Tight room: go armless or choose narrow arms.
- Roomy table: armrests are fine and a nice touch.
Swivel or sled base
| Swivel | Sled base (four-leg) | |
|---|---|---|
| Best for | Long meetings, workshops | Short meetings |
| Comfort | Better over 90 minutes | Less comfortable over time |
| Look | More functional | Cleaner |
| Storage | Harder to stack | Easier to stack and store |
If meetings usually run under 45 minutes, either works. If the meeting space hosts half-day workshops, choose swivel.
The guest chair question
Most rooms have two kinds of seating: primary chairs around the table and secondary chairs along the wall. Spec them separately. The perimeter chairs don’t need to match the table chairs, so you can save budget there and put it into the seats people use the most.
For more on choosing commercial seating by use type, see our office seating guidance.
AV Integration and Cable Management: Spec This Before the Walls Close
This is the section that saves people the most regret. AV and cable management have to be decided during the fit-out, not after. Once the floor or ceiling is finished, every fix gets slower and more expensive.
Power and data
The table needs power and data at every seat, or at least at every other seat. That means conduit runs in the floor or ceiling before they are closed up. If the furniture isn’t chosen before the MEP rough-in (the electrical and mechanical work done inside the walls and ceiling), you’re guessing where the outlets should go.
Cable management in the table
Choose a table with built-in cable access ports, not something bolted on later. Position matters too:
| Port position | Result |
|---|---|
| Centered on the table | Cords dangle across the surface |
| Near the edge | Cords run cleanly to under-table management |
Screen and display
If you have a wall-mounted display, the table center line should line up with the display center line. Furniture placement decides this just as much as the screen mount does, so get the table specified before the mount goes in.
Conferencing hardware
With a ceiling microphone or camera system, the table position sets the pickup pattern. A table pushed too close to one end can leave the far end of the room outside the mic’s range.
Before you meet your AV integrator, have these four things ready:
- Table dimensions
- Seat count
- Table center line position relative to the display
- Whether power comes from the floor or the ceiling
They need all four to do the job well.
   [ DISPLAY ]
       |   centerline
       |
  ┌────┴────────┐
  │    TABLE    │
  └─────────────┘
  Mic coverage should reach both ends
Materials That Hold Up Under Daily Use
A conference room takes a particular kind of wear: coffee cups, sliding laptops, marker caps and chair casters, every day. The right materials make the difference between a room that still looks good in five years and one that looks tired in two.
Tabletop surface
| Material | Pros | Cons | Best for |
|---|---|---|---|
| High-pressure laminate (HPL) | Scratch-resistant, easy to clean, available in any finish | Less premium feel | Daily-use meeting rooms |
| Veneer | Looks premium | Shows wear faster, harder to repair | Boardrooms |
| Solid surface (Corian-type) | Very durable | Heavy and expensive | Special projects with budget |
My pick for a modern conference table used every day is HPL, unless the room is explicitly boardroom-level.
Table edges
The edge takes the most abuse, so specify a 3mm PVC edge band at minimum. Thinner edges chip and peel. Waterfall edges (curved under) protect the edge well, but some people find them uncomfortable when resting their forearms.
Chair upholstery
Fabric stains and wears faster than vinyl or mesh. For a room used daily, choose:
- Commercial-grade vinyl, not residential “faux leather”
- Mesh backs with vinyl seat pans
If you need fabric for the look, ask for a high Martindale rating (25,000 or more) and a soil-resist finish.
Frame finishes
Powder-coated steel holds up well. Chrome and polished aluminum show fingerprints and scratch visibly over time. For daily use, a matte or satin powder coat is the practical choice.
Small Huddle Rooms vs. Large Boardrooms: Different Specs, Different Logic
Most offices have more than one kind of meeting room and the right spec changes a lot with size. Here’s how I think about each one.
| Huddle room | Standard meeting room | Boardroom / large conference room | |
|---|---|---|---|
| People | 2 to 4 | 6 to 10 | 12 or more |
| Size | Under 120 sq ft | 200 to 400 sq ft | 500+ sq ft |
| Table | Fixed or adjustable height, not a traditional conference table | Traditional conference table | Often modular, assembled on site |
| Chairs | Lightweight, easy to move | Task chairs | Task chairs with full lumbar adjustment, not side chairs |
| AV | One wall-mounted display, simple HDMI or wireless casting | Table and AV rules from the earlier sections | A full system, not just a display |
| Feel | Casual | Professional | Formal, client-facing, higher material and finish spec |
For how we spec conference furniture room by room, see our conference and meeting room furniture service.
Ready to Spec Your Meeting Room?
If you’re planning a new meeting room or refreshing an existing one, we can help you get the table, chairs and AV details right before anything is ordered.
Conclusion
A good meeting room comes down to a few decisions made in the right order. Start with the room dimensions, because they set your seating capacity before anything else does. Then choose chairs people can sit in comfortably, plan AV and cable management before the walls close and pick materials that will still look good years from now.
The best results come when the room is specced for how it will really be used, whether that’s a quick huddle or a half-day workshop. Everything else in your office space, from the open plan to the smallest meeting room, works better when this one room is done properly.
If you’re planning a new meeting room or refreshing an existing one, our commercial interior designers can help you get the details right before anything is ordered. You can also see how we approach conference and meeting room furniture on each project.
Planning a Conference Room Design? Let’s Look at It Together
Share your floor plan and move-in date, and I’ll help you sort what to keep, what to replace and when to order.
Frequently Asked Questions
How do I work out the seating capacity of a meeting room?
Start with the room dimensions, not the number of people you’d like to fit. Allow 24 to 30 inches of table edge per person and keep at least 48 inches between the table and the wall. In a 12×18 ft room, that means about 10 people, even though a 12-person table might technically fit. In long, narrow rectangular rooms, measure the room length too, so the table doesn’t end up too close to one wall.
Are round tables a good choice for meeting rooms?
They work well for groups of fewer than 8 people. Round tables remove the “head of the table” effect, so conversation feels more equal. For larger groups, or for rooms where everyone needs to face a screen, a boat-shaped or rectangular table is usually the better fit.
Why is cable management so important in a conference room?
Because it’s much harder to fix once the room is finished. Choose a table with built-in cable access ports, with power and data at every seat or every other seat. Decide this before the MEP rough-in and give your AV integrator the table dimensions, seat count, center line position and power source. It’s the detail that most often gets forgotten when buying office furniture and it shows the moment someone walks in.
What kind of furniture works best for a training room or long meetings?
For a training room or any space used for long meetings, comfort matters more than looks. Choose swivel chairs with good seat depth and consider multi purpose tables that can be reconfigured between workshop and presentation layouts. Commercial furniture with durable finishes, such as high-pressure laminate tops and commercial-grade vinyl or mesh seating, will hold up to daily use.

 info@tntcommercial.com
