

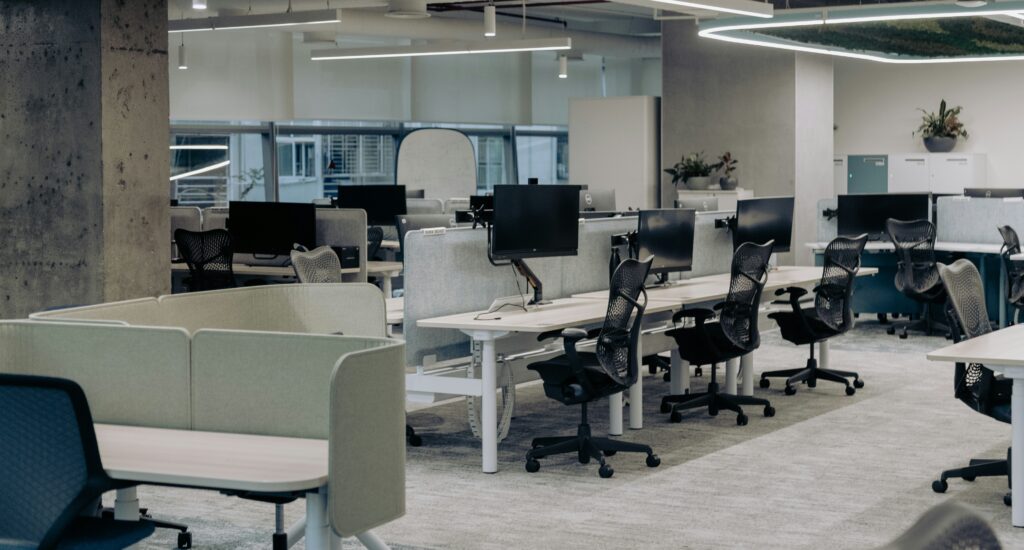
If you’re stuck on bench desking vs. panel workstations for a commercial fit-out, you’re in good company. It’s one of the first questions every office manager runs into and honestly, both systems are good ones.
The trouble is that the wrong choice for your space shows up quickly. It shows up in noise complaints, in people who can’t focus on a call and in the look on someone’s face when they first see their new desk.
At TNT Commercial, we have specced both systems on many projects, so I’ll share what we’ve learned across multiple office furniture projects. We’ll look at the four things that decide it: density, acoustics, privacy and budget. By the end, I hope the choice feels a lot clearer.
What Benching Is and When It Works
A benching system is one continuous desk surface shared by multiple employees, carried on a common frame or leg structure. There are no panels between stations. Each seat usually gets 24 to 30 inches of depth and 48 to 72 inches of width.
If you’re still working out the bigger picture, our open plan office furniture guide shows how benching fits into your overall layout.
Benching is built for space efficiency, easy movement and to encourage collaboration between employees. It works well in open layouts for commercial offices where people move between shared workstations, as in hoteling. When I write an office benching systems specification, depth is the first number I check.
| Depth | Best for | Watch out for |
|---|---|---|
| 24 in | Laptop-only, mobile workers who aren’t on calls all day | Too shallow for an external monitor |
| 30 in | Laptop plus external monitor, video calls, spread-out materials | Slightly lower density |
This is an office design decision where it’s easy to make a mistake.
Where benching works well:
- Tech companies with a mobile workforce
- Co-working-style spaces
- Shared-desk ratios below 0.8 desks per person
- Spaces where density and flexibility come first
Where it can struggle:
- Heavy phone and video call activity
- Teams that need sustained focus
- Confidential work
- People who are used to panel systems
One thing worth knowing before you choose benching to boost collaboration. Harvard researchers followed two Fortune 500 headquarters as they moved to open space.
Face-to-face interaction fell by roughly 70%, while electronic interaction rose. The study was small, with about 52 employees at one company and 100 at the other. It also looked at open space in general, not benching specifically. Still, the takeaway is helpful. A benching layout supports a collaborative culture, but it can’t create one on its own.
Want a Second Pair of Eyes on Your Floor Plan?
Our designers can help you work out which system fits and plan the layout around it.
What Panel Workstations Are and When They’re the Better Choice
Panel workstations, also called systems furniture, use freestanding or wall-hung panels to define each workstation. Panels run from 30 inches (a privacy screen) to 65 inches and above (full privacy). Work surfaces mount to or attach to the panel structure. In a systems furniture office fit-out, they’re the right tool when focus is the main work mode, when teams handle sensitive information and when acoustic separation between stations is important for the work area..
Height is the key decision:
| Panel height | What you get | The trade-off |
|---|---|---|
| 30 in | Light visual screening | Little acoustic benefit |
| 42–48 in | Seated privacy and a real acoustic and visual buffer | Minimal. This is the sweet spot |
| 60+ in | Standing privacy | Less natural light, restricted sightlines, a maze-like floor |
Where panels clearly win: legal, financial and healthcare administration and any environment where people handle confidential information. They also suit teams doing sustained deep work and people who want defined personal space.
The Decision Comes Down to These Four Things
When I help a client weigh benching workstations vs. panel ones in commercial specifications, I look at these four variables:
| Priority | Variable | Benching | Panels (42–48 in) |
|---|---|---|---|
| 1 | Acoustics | No sound attenuation | Meaningful separation at seated height |
| 2 | Privacy | Full visibility between neighbors | Visual and acoustic buffer |
| 3 | Density | More stations per square foot | More floor space per station |
| 4 | Budget | Typically less per station | Higher cost per station |
1. Acoustic needs
Think about how much of your team’s day goes on phone calls, video calls, or private conversations. If it’s more than 20–25%, panels are the better call.
A University of Sydney survey of more than 42,000 office workers found that uncontrollable noise and loss of privacy were the main sources of dissatisfaction in open offices. It also found that the benefit of easier interaction was smaller than the cost of more noise and less privacy.
Comfort matters just as much over a long day, so pair your system with good ergonomic office furniture, from ergonomic chairs to monitor arms.
2. Privacy requirements
Does the work involve sensitive data, client calls, or anything confidential? If so, panels are the safer choice. Benching assumes everyone can see their neighbors.
3. Density
Benching setup fits more people into the same square footage. That matters now, because occupied space per employee has settled at about 148 square feet, 9% below the pre-pandemic level. When space planning gets tight, benching is tempting. It’s also worth remembering that tighter plans make noise harder to manage.

4. Budget
Benching workspace design costs meaningfully less than panel workstations. If your work patterns suit it, that’s a perfectly good reason to choose it. Just try not to spec panels only because they look more substantial, if your budget can’t stretch and your team doesn’t need them.
Cost Difference Between Benching and Panel Systems
Everyone wants a number here, so let me be honest about what the numbers can and can’t tell you. Published pricing varies a lot by brand, finish, region and what’s included. Still, the pattern is consistent. Benching usually costs less per station than panels, because it shares one frame across a run and uses fewer parts per seat.
To give you a feel for the ranges, one 2026 dealer pricing guide lists benching at $600 to $1,500 per seat and panel-based cubicles at $1,500 to $4,000 per station. Another puts cubicle-style systems at $900 to $2,500 per workstation, with the higher end covering taller panels, storage, ergonomic features and built-in power. Treat these as ballpark figures from dealers, not a quote. Most exclude freight and installation and prices will differ in Charlotte from California or Ontario.
| Benching | Panel workstations | |
|---|---|---|
| What moves the price | Material spec, power modules, screens, monitor arms | Panel height, fabric or material, overhead storage, task lighting |
| Why it costs what it does | Shared frame, fewer parts per seat | Panel structure, power and data integration |
| Where it climbs | Full power and accessory integration | Custom or semi-custom systems |
Watch for the accessories trap. Benching often looks cheaper in the first quote. Then these get added and the gap narrows:
- Privacy or acoustic screens
- Monitor arms
- Power modules
- Storage and acoustic accessories
One source makes the same point: the gap narrows the more privacy screening you add. My advice is to ask for a full-accessory quote on both systems before you compare.
Think about the cost of getting it wrong, too. The saving from benching is real, but so is the cost of a system that doesn’t suit your team. For example, researcher Helena Jahncke estimated that a two percent drop in efficiency across 110 office employees adds up to €100,000. If benching doesn’t fit how your team works and you refurnish in three years, the mistake can easily outweigh what you saved up front.
Can You Mix Both in the Same Office Space?
You can. And it often makes sense. Many office environments do best with benching in collaborative zones and panels for focus-heavy or confidential roles. It isn’t a compromise. It’s a layout that follows how your people actually work. The challenge is making the two systems feel intentional.
How to make a mix work visually:
- Use the same finish colors across both systems.
- Match panel fabric to the bench screen material if you add screens to the bench runs.
- Keep each system in its own clear zone, not mixed desk by desk.
The logic that works: put shared-desk and front-of-house areas on benching and department- or role-specific areas on panels. This suits organizations that have both collaborative and independent work.
The one thing to avoid is mixing because you couldn’t decide. A mixed workstation layout with no functional reason behind it just looks inconsistent.
What TNT Commercial Recommends for Collaborative Spaces
If you’re a mid-sized office (20–80 people) doing a first open plan fit-out, start with a simple needs check before you commit to either system. Ask what share of your team is on calls or video for more than 30 minutes at a time. If it’s more than a third, I’d choose panels, even if benching would save money upfront. It’s the safer path and your team will thank you.
Here’s a quick way to apply it:
- A third or more of the team on long calls, or any confidential work: panels.
- A mobile, collaborative team with shared desks and a tight budget: benching, 30 inches deep.
- Distinct collaborative and focus roles: a zoned mix.
If your company is growing fast, lean toward benching. It’s easier to reconfigure. Panels can be reconfigured too, but it takes longer and costs more.
For any private offices or client-sensitive work, I’d go with panels. Benching can be made to work, but the daily effort of protecting privacy in an open environment usually isn’t worth the saving.
And one last thing. The 42-inch panel system with a clean, modern look is one of the most underused options I see. Many people link all panels with old cubicles, so they skip it. If you’ve seen a recent, well-designed installation, I think you’d reconsider.
You can explore both systems on our workstations and desks page, with current options across the ranges we work with. And if you’d rather not carry the whole decision yourself, a commercial interior designer can help you shape a full spec. Whatever you choose, the aim is a space your team enjoys working in.
Let’s Plan Your Open Plan Fit-Out Together
Our designers can take the guesswork out of your workstation spec. Tell us about your project and we’ll take it from there.
Frequently Asked Questions
Is benching bad for productivity?
Not on its own. The real problem is noise, not the missing panels. A bench space with acoustic pods, focus rooms, or good sound masking can work very well. Raw benching with no noise control is where people struggle to focus.
How do I know which depth to spec for my team?
Think about how your people work. Go with 24 inches for laptop-only, mobile work. Go with 30 inches for anyone who uses an external monitor or spreads out materials. If you’re unsure, choose 30. People always appreciate extra depth and they always notice when it’s missing.
Can benching be made more private without switching to panels?
A little, yes. Desktop privacy screens, which sit 12–18 inches above the work surface, add some visual separation but very little sound control. Acoustic desk screens with fabric infill do noticeably better. Neither matches a full panel of 42 inches or more, though. If privacy is a real need for your team, a screen is a helpful workaround, but it isn’t a full solution.

 info@tntcommercial.com
